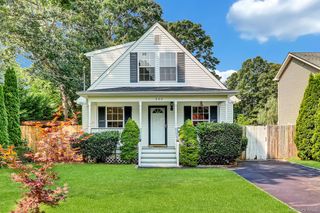
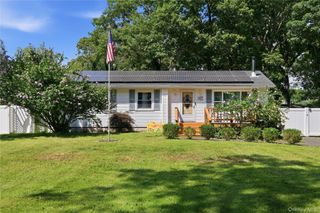
29 Moriches Middle Island Road, Shirley, NY 11967
- 3 beds |
- 2 baths |
- 1,260 sqft
 Single-Family Home
  Built in 2000
  7,841sqft lot
 —— car garage
  $409/sqft
  Listed 1 day ago
Property Description
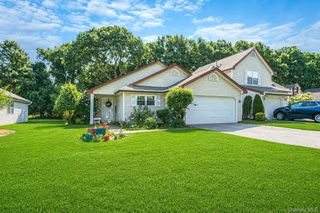
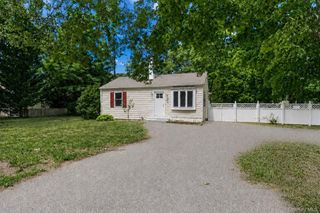
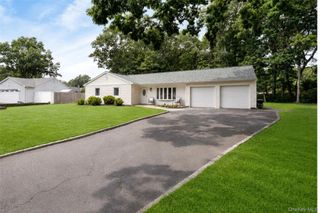
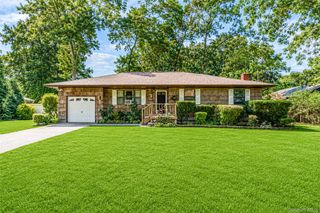
Welcome to 29 Moriches Middle Island Road, where comfort, convenience, and value come together! Built in 2000 and thoughtfully updated throughout, this beautifully maintained 3-bedroom, 2-bath home is truly move-in ready. From the moment you arrive, you’ll appreciate a home that has been cared for and improved so you can simply unpack, settle in, and start enjoying it. Inside, you’ll find a bright and inviting layout with plenty of room to relax, entertain, and make lasting memories. Central air keeps the home comfortable throughout the warmer months, while upgraded utilities provide added efficiency and peace of mind. Solar panels and relatively low taxes make this an especially attractive opportunity for buyers looking to keep monthly expenses manageable without sacrificing comfort or convenience. The location is another major highlight! Enjoy easy access to major highways, the Long Island Rail Road, shopping, dining, and everyday necessities. When it’s time to unwind, some of Long Island’s most beautiful beaches, parks, and outdoor destinations are just a short drive away. With its newer construction, valuable upgrades, convenient location, low taxes, and nothing major left to do, this home checks all the boxes! 29 Moriches Middle Island Road is ready for its next chapter-come see it before someone else makes it theirs!
- Listing Status:
- Active
- Data Last Updated:
- August 21, 2026 at 12:22PM
- Listing Office:
- Signature Premier Properties : 631-929-3600
- MLS ID:
- 1041404

- General: Mailbox
- Style: Ranch
- Parking: DrivewayPrivate
- Originating MLS: onekey2
- School District: Longwood
- County: Suffolk County
- Zoning: 0200-641-00-01-00-038-001
- Fencing: Back YardFencedWood
- Utilities: Cable AvailableCable ConnectedElectricity AvailableElectricity ConnectedPhone AvailableTrash Collection PublicWater AvailableWater Connected
- Water: Public
- Sewer: Cesspool
- Source: onekey2
This listing courtesy of Signature Premier Properties
Monthly Payment
- Principal & Interest $
- Property Taxes $
- Home Insurance $
- VA Funding Fee $

 New - 2 days ago