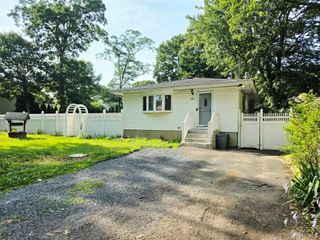
31 Westwood Drive, Shirley, NY 11967
- 4 beds |
- 2 baths |
- 962 sqft
 Single-Family Home
  Built in 1988
  9,148sqft lot
 1 car garage
  $572/sqft
  Listed 16 days ago
Property Description
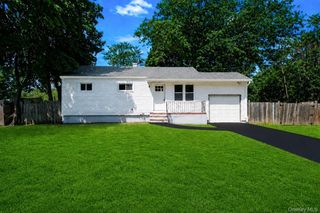
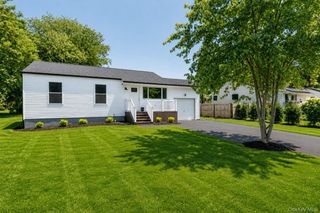
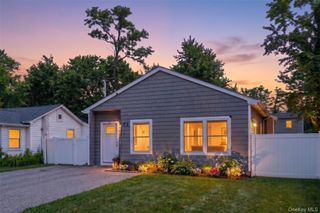
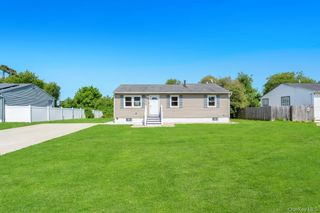
Welcome to this beautifully maintained ranch offering the perfect blend of comfort, style, and versatility. The main level features 3 spacious bedrooms, 1 full bathroom, an updated kitchen with stainless steel appliances, skylights that fill the home with natural light, central air conditioning, baseboard heat, and updated hardwood floors throughout the living room, dining room, and hallway. The fully finished basement provides exceptional additional living space with a separate outside entrance, a bedroom, office, large recreation area, and a full bathroom—ideal for extended family, guests, a home office, or potential accessory living with proper permits. Outside, enjoy a fully fenced backyard designed for entertaining, complete with a brick patio, fire pit, and in-ground sprinkler system. Additional highlights include a one-car garage, an all-brick double-wide driveway, and excellent curb appeal. Situated on a quiet street, this home offers the perfect combination of peaceful living and convenient access to shopping, restaurants, parks, and transportation. Don't miss this move-in-ready opportunity with flexible living space both inside and out!
- Listing Status:
- Active
- Data Last Updated:
- July 30, 2026 at 7:21AM
- Listing Office:
- Shine Realty Group : 631-627-8828
- MLS ID:
- 1025731

- Style: Ranch
- Parking: Driveway
- Originating MLS: onekey2
- School District: William Floyd
- County: Suffolk County
- Zoning: 0200-966-00-04-00-020-000
- Utilities: Cable ConnectedElectricity Connected
- Water: Public
- Sewer: Cesspool
- Source: onekey2
This listing courtesy of Shine Realty Group
Monthly Payment
- Principal & Interest $
- Property Taxes $
- Home Insurance $
- VA Funding Fee $

 New - 1 day ago