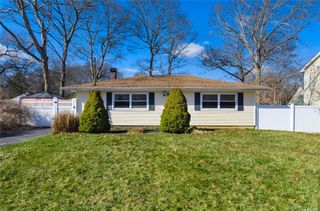
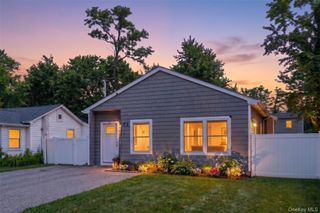
391 Starlight Drive, Shirley, NY 11967
- 3 beds |
- 1 bath |
- 1,140 sqft
 Single-Family Home
  Built in 1975
  0.38acre lot
 2 car garage
  $338/sqft
  Listed 5 days ago
Property Description
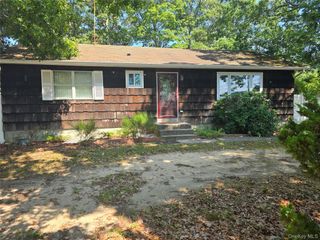
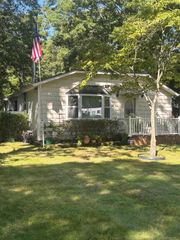
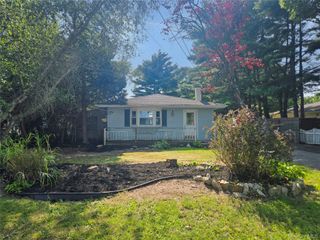
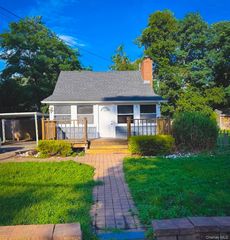
Welcome to 391 Starlight Drive, Shirley! This charming 3-bedroom, 1-bath ranch is situated on an expansive lot just shy of 0.40 acres, offering the perfect blend of functionality with plenty of outdoor space. Featuring a long private driveway that leads to an oversized detached 2-car garage tucked away toward the rear of the property, providing added privacy and making it ideal for a workshop, hobby space, vehicle storage, or additional storage needs. Inside, a cozy wood-burning stove creates a warm and inviting atmosphere, while the full attic offers abundant storage and the potential for future central air conditioning. Outside, the spacious backyard provides endless possibilities for entertaining, gardening, recreation, or future enhancements. Conveniently located just minutes from the Long Island Expressway and Sunrise Highway, this home offers easy access to everyday conveniences. Enjoy nearby shopping and dining at The Shoppes at The Boulevard in Yaphank, along with local favorites including East End attractions like Waterdrinker Family Farm, Lenny Bruno Farms, the Long Island Game Farm, local parks, and the beautiful South Shore beaches. Offering the perfect Ranch layout, an oversized detached garage, a generous lot, and a convenient location, 391 Starlight Drive is ready for its next chapter of home ownership. Don't miss the opportunity to experience all this property has to offer.
- Listing Status:
- Active
- Data Last Updated:
- August 11, 2026 at 1:23PM
- Listing Office:
- Century 21 Icon : 631-476-7600
- MLS ID:
- 1036145

- Style: Ranch
- Parking: DetachedDrivewayGarageGarage Door OpenerOversized
- Originating MLS: onekey2
- School District: Longwood
- County: Suffolk County
- Zoning: 0200-670-00-03-00-019-001
- Utilities: Cable ConnectedElectricity ConnectedPhone ConnectedTrash Collection PublicWater Connected
- Water: Public
- Sewer: Cesspool
- Source: onekey2
This listing courtesy of Century 21 Icon
Monthly Payment
- Principal & Interest $
- Property Taxes $
- Home Insurance $
- VA Funding Fee $