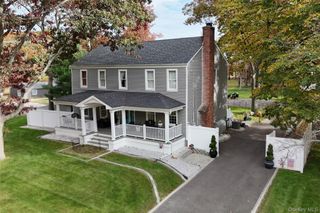
434 Avondale Drive, Shirley, NY 11967
- 4 beds |
- 3 baths |
- 2,300 sqft
 Single-Family Home
 Built in 2026
 0.55acre lot
 1 car garage
 $326/sqft
 Listed 1 month ago
Property Description
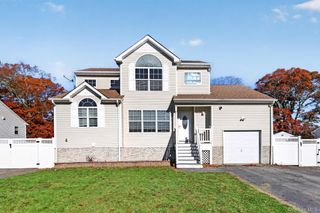
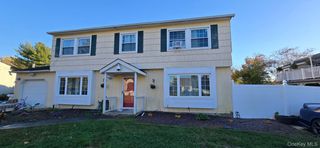
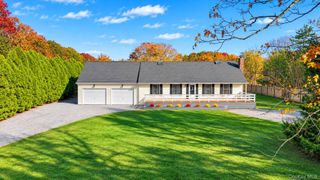
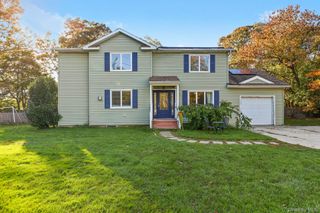
TO BE BUILT-New Construction Colonial on Nearly an Acre in Longwood Schools ready to go. Welcome to this beautifully crafted new construction home, one of the builder’s most sought-after models. Offering 4 spacious bedrooms and 2.5 bathrooms, this completed residence combines quality craftsmanship, modern amenities, and thoughtful design throughout. Step into the inviting entry hall that opens to a spacious living room and dining area, seamlessly flowing into the custom-designed kitchen—perfect for everyday living and entertaining. The first floor features hardwood flooring, custom woodwork, a comfortable den, a powder room, and convenient access to the attached one-car garage. The full unfinished basement offers endless possibilities with high ceilings, windows, spray-foam insulation, and ample space for future expansion, recreation, or storage. An elegant oak staircase leads to the second level, where you'll find additional hardwood floors, a luxurious primary suite with full bath, three generously sized secondary bedrooms, a full hall bathroom, and convenient second-floor laundry room. Additional highlights include two-zone, Energy Efficient Star Rated central air conditioning, natural gas heat, and numerous custom details throughout. Situated on an a half-acre property within the Longwood Central School District, this exceptional home offers the perfect blend of style, comfort, and space. A rare opportunity to own a brand-new home with quality finishes and room to grow. A completed model home is located at 190 Country Rd Medford.
- Listing Status:
- Active
- Data Last Updated:
- November 19, 2026 at 12:22PM
- Listing Office:
- Weichert Realtors Performance : 516-845-4700
- MLS ID:
- 1060914

- Style: Colonial
- Other Structures: Porch
- Parking: Driveway
- General: Two
- Originating MLS: onekey2
- School District: Longwood
- County: Suffolk County
- Zoning: 0200-643-00-01-00-013-000
- Utilities: Electricity ConnectedNatural Gas ConnectedTrash Collection PublicWater Connected
- Water: Public
- Sewer: Cesspool
- Source: onekey2
This listing courtesy of Weichert Realtors Performance
Monthly Payment
- Principal & Interest $
- Property Taxes $
- Home Insurance $
- VA Funding Fee $

 New - 2 days ago