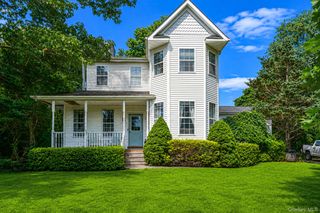
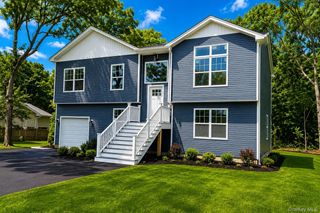
46 Margin Drive W, Shirley, NY 11967
- 3 beds |
- 2 baths |
- 2,442 sqft
 Single-Family Home
  Built in 1989
  0.69acre lot
 3 car garage
  $286/sqft
  Listed 9 days ago
Property Description
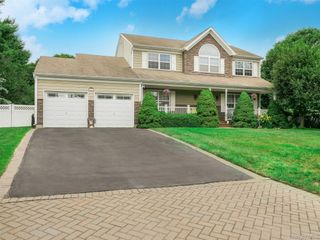
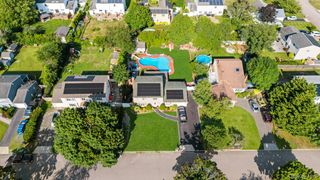
Welcome to 46 Margin Drive West in Woodland & Smith Point Estates, a custom-built home offering approximately 2,500 square feet of living space on a shy 3/4-acre property, complete with an attached 3-car garage—perfect for buyers looking for a one-of-a-kind property rather than a cookie-cutter home. Step into the impressive vaulted foyer that opens to a spacious living room featuring a wood-burning fireplace and engineered wood floors throughout. The heart of the home is the beautifully designed eat-in kitchen, created for those who love to cook and entertain. It features granite countertops, an abundance of cherry cabinetry, and top-of-the-line appliances, including a built-in refrigerator, double oven, warming drawer, cooktop, and dishwasher. Cathedral ceilings, recessed lighting, a skylight, and sliding glass doors leading to the backyard fill the space with natural light. A generous butler's pantry provides even more cabinetry and storage. The home also offers a formal dining room, a dedicated office, and a convenient first-floor laundry room. The primary suite is a true retreat, featuring vaulted ceilings, sliding glass doors to the backyard, a large walk-in closet, and a spacious ensuite bath with a jacuzzi tub, separate shower, and skylight. Two additional bedrooms are located on the main level, along with a beautifully renovated full bathroom. A loft provides flexible space for guests, a fourth bedroom, home office, or recreation room. Andersen windows and additional skylights create a bright and inviting atmosphere throughout the home. The huge unfinished basement with high ceilings offers endless possibilities for future living space, a home gym, workshop, or abundant storage. Additional features include central air conditioning with two zones, oil heat, a new electric hot water heater, and 200-amp electric service with a subpanel in the basement. Outside, the expansive backyard is designed for entertaining with a large deck, pergola, paver patio, electric awning, in-ground sprinklers, and a hot tub currently in working order. The oversized property provides plenty of room to relax, entertain, and enjoy the outdoors. The attached 3-car garage is a standout feature, offering electric in all three bays, an EV charging station, and pull-down attic storage—ideal for car enthusiasts, hobbyists, or anyone in need of exceptional storage and workspace. This exceptional move-in-ready home combines custom craftsmanship, generous living space, and outstanding amenities in one remarkable package.
- Listing Status:
- Active
- Data Last Updated:
- August 11, 2026 at 7:21AM
- Listing Office:
- Your Home Sold Guaranteed Rlty : 516-802-9972
- MLS ID:
- 1031632

- General: Awning(s)
- Style: Exp Ranch
- Other Structures: PergolaDeck
- Parking: AttachedDrivewayGarageGarage Door Opener
- Originating MLS: onekey2
- School District: William Floyd
- County: Suffolk County
- Zoning: 0200-976-60-01-00-001-022
- Utilities: Electricity AvailableSewer AvailableWater Available
- Water: Public
- Sewer: Public Sewer
- Source: onekey2
This listing courtesy of Your Home Sold Guaranteed Rlty
Monthly Payment
- Principal & Interest $
- Property Taxes $
- Home Insurance $
- VA Funding Fee $