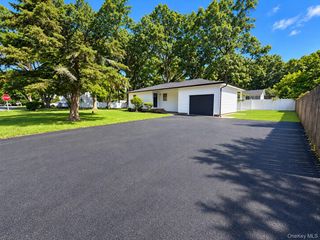
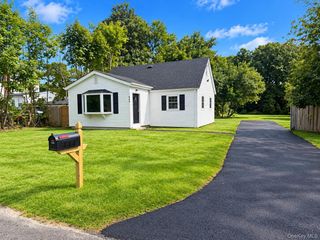
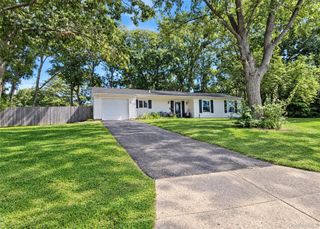
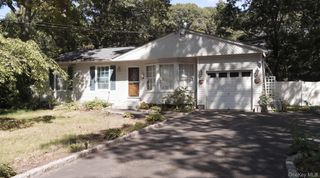
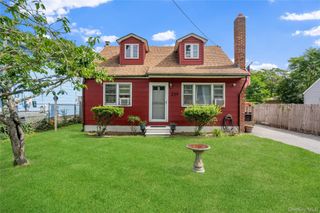
469 Carnation Drive, Shirley, NY 11967
- 3 beds |
- 1 bath |
- 1,190 sqft
 Single-Family Home
  Built in 1974
  0.27acre lot
 1 car garage
  $403/sqft
  Listed 13 days ago
Property Description
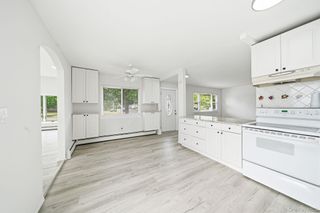
Are You a First-Time Home Buyer or Are You Looking to Downsize? This Beautifully Maintained 3 Bedrooms, 1 Bathroom Ranch, Located in North Shirley, May Be Perfect for You. Boasting a Bright and Airy, Open Floor Plan, this Home is Waiting for the Right Buyer to Begin Their Next Chapter. Additional Features Include: Living Room, Dining Area Combo with Cathedral Ceilings and Wood-burning Stove, Eat-in Kitchen, Laundry Area, Newer Burner and Central Air, Freshly Painted Throughout, Attached 1-Car Garage, Multi-Car, Concrete Driveway, Beautiful Composite Deck All Situated on .27 Acre Fenced Property. Leased Solar Panels Provides Reduced Electrical Cost. Amazing Location Offers Quick Access to Major Roads, such as, the Long Island Expressway and Sunrise Highway, Shopping, Parks and Beaches.
- Listing Status:
- Active
- Data Last Updated:
- September 23, 2026 at 7:19AM
- Listing Office:
- Century 21 Cor Ace Realty Inc : 631-878-3400
- MLS ID:
- 1047995

- General: MailboxRain Gutters
- Style: Ranch
- Other Structures: Shed(s)Porch
- Parking: DrivewayGaragePrivate
- Windows: BlindsENERGY STAR Qualified Windows
- General: One
- Road/Access: Municipal
- Originating MLS: onekey2
- School District: Longwood
- County: Suffolk County
- Zoning: 0200-615-00-05-00-013-000
- Fencing: Fenced
- Utilities: Cable AvailableElectricity ConnectedPhone AvailableTrash Collection PublicWater Connected
- Water: Public
- Sewer: Cesspool
- Source: onekey2
This listing courtesy of Century 21 Cor Ace Realty Inc
Monthly Payment
- Principal & Interest $
- Property Taxes $
- Home Insurance $
- VA Funding Fee $