530 Boxwood Drive, Shirley, NY 11967
- 5 beds |
- 2 baths |
- 2,016 sqft
 Single-Family Home
  Built in 1976
  0.5acre lot
 —— car garage
  $322/sqft
  Listed 1 month ago
Property Description
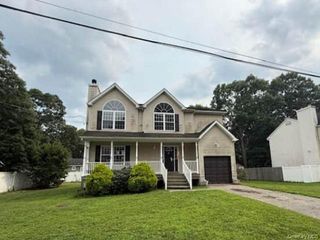
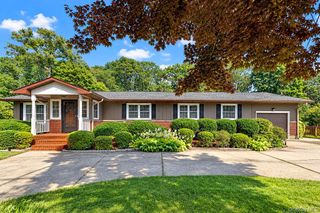
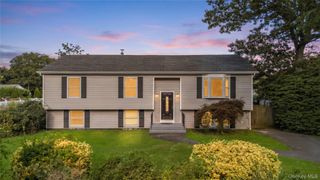
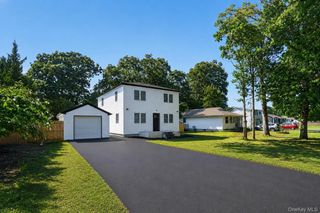
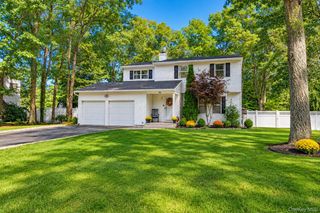
Newly listed in Shirley: a spacious five-bedroom home featuring three bedrooms upstairs and two on the main level. The upstairs kitchen offers granite countertops, an island, and extra storage beneath the cabinetry. The kitchen overlooks a beautifully landscaped half-acre yard featuring architectural garden design and six curated flower beds. The backyard is an entertainer’s dream, complete with a 12' x 12' platform and cabana area, a stone built-in BBQ, and a fire pit. A circular garden bed showcases a variety of vibrant perennial plantings. A 12' x 12' shed with its own platform, dual entrances, and electricity provides excellent storage, all meticulously maintained. Additional features include an alarm security system and a three-tier terrace garden with a variety of shrubs, benches, and a park-style seating area. Curb appeal is enhanced by an expanded private driveway that accommodates up to four cars, refreshed landscaping with new mulch, and an updated deck. Above the heated shed sits a portico awning for added functionality. A koi pond with a three-level waterfall, full filtration system, and a dedicated viewing bench completes this serene outdoor retreat. Interior pictures to follow. Multigenerational Living Arrangement or rental income potential with proper permits.
- Listing Status:
- Active
- Data Last Updated:
- September 23, 2026 at 7:19AM
- Listing Office:
- Douglas Elliman Real Estate : 631-589-8500
- MLS ID:
- 1041711

- Style: Hi Ranch
- Parking: DrivewayParking spaces: 4
- Windows: BlindsDrapesInsulated WindowsScreensShuttersWood Frames
- Originating MLS: onekey2
- School District: Longwood
- County: Suffolk County
- Zoning: 0200-616-00-03-00-058-003
- Utilities: Electricity AvailableElectricity ConnectedNatural Gas AvailableWater Connected
- Water: Public
- Sewer: Cesspool
- Source: onekey2
This listing courtesy of Douglas Elliman Real Estate
Monthly Payment
- Principal & Interest $
- Property Taxes $
- Home Insurance $
- VA Funding Fee $