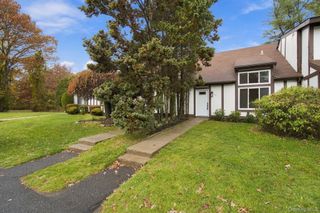
56 Stratler Drive, Shirley, NY 11967
- 3 beds |
- 1 bath |
- 1,050 sqft
 Single-Family Home
 Built in 1975
 0.35acre lot
 —— car garage
 $490/sqft
 Listed 20 days ago
Property Description
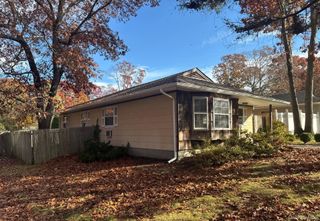
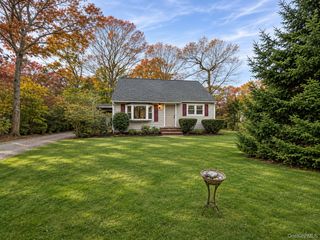
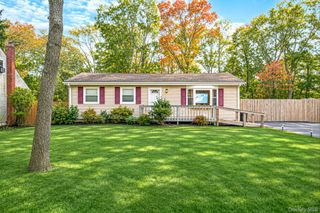
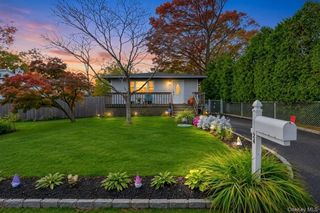
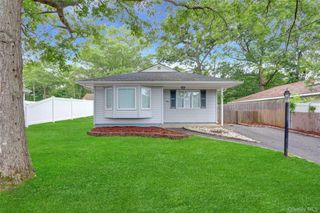
Turnkey Comfort Meets Endless Potential on a Spacious Corner Lot. Welcome to this beautifully renovated 3-bedroom, 1-bathroom home situated on an expansive ~1/3-acre corner lot. Blending fresh modern upgrades with room to grow, this move-in-ready property offers low-maintenance living from day one. Exterior & Curb Appeal. Brand-new siding, newly installed roof, and energy-efficient replacement windows provide instant curb appeal and complete peace of mind. Generous corner parcel featuring a large, open yard with ample room for outdoor entertaining, gardening, or recreation. Dedicated private parking pad accommodating two vehicles. Main-Level Living Spaces- Bright & Airy Layout: Flow seamlessly through an inviting living room filled with natural light into an adjoining dining area designed for easy weeknight dinners and gatherings. Brand-New Kitchen: Tastefully updated with contemporary cabinetry, crisp countertops, updated appliances, and clean, modern finishes. Bedrooms & Bath: Three versatile, well-proportioned bedrooms paired with a fully refreshed central bathroom. Modern Climate Control: Efficient forced-air heating paired with central air conditioning ensures comfortable temperatures across every season. Unfinished Full Basement — Built for Expansion. Full-footprint lower level matching the entire square footage of the main floor. Equipped with a dedicated egress window and an exterior entrance (walk-out/bilco access), offering optimal safety, natural light, and seamless access. High, open layout ready to be finished into an expansive recreation lounge, home gym, office suite, or additional guest quarters.
- Listing Status:
- Active
- Data Last Updated:
- November 19, 2026 at 12:22PM
- Listing Office:
- Coldwell Banker American Homes : 631-331-9700
- MLS ID:
- 1068435

- Style: A-FrameRanch
- Parking: DrivewayParking spaces: 2
- Originating MLS: onekey2
- School District: Longwood
- County: Suffolk County
- Zoning: 0200-616-00-03-00-069-000
- Utilities: Electricity Available
- Water: Public
- Sewer: Cesspool
- Source: onekey2
This listing courtesy of Coldwell Banker American Homes
Monthly Payment
- Principal & Interest $
- Property Taxes $
- Home Insurance $
- VA Funding Fee $

 New - 3 days ago