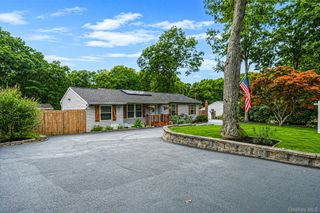
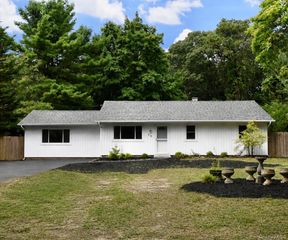
62 Lombardy Drive, Shirley, NY 11967
- 3 beds |
- 2 baths |
- 1,524 sqft
 Single-Family Home
  Built in 2002
  9,148sqft lot
 1 car garage
  $295/sqft
  Listed 1 month ago
Property Description
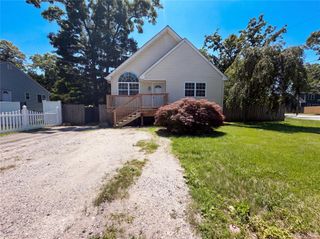
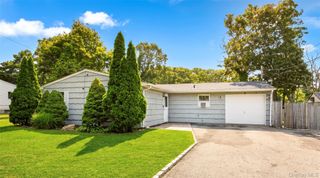
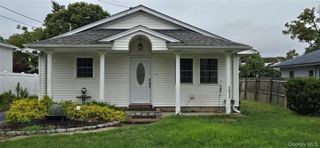
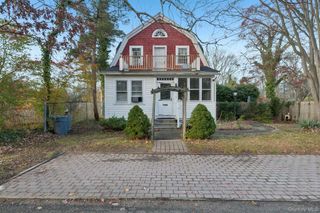
Great space, great layout, and an awesome location - just 1.5 miles from Smith Point ocean beach, and less than a half mile from "Shirley Beach" and splash park, which overlooks Bellport Bay and faces directly west with some of the most breathtaking sunsets on Long Island. This home features central AC, vaulted ceilings and hardwood floors throughout entire first floor. If you enjoy entertaining, you'll love the spacious formal dining room with large bay window, open kitchen with stainless steel appliances, and a living room which flows into the separate den/sitting area with sliding glass doors to first floor deck, plus a cozy wood-burning fireplace at the center of it all. Half bath/powder room on lower floor and a large full bathroom on upper level with Jack & Jill entrance from primary bedroom. Samsung washer and dryer just 2 years young. Giant driveway with plenty of room for a boat, and an oversized 1-car garage with attic above, plus crawl space with concrete floors and approx 3 feet of head room for lots of storage and access to insulated oil tank. Roof is approx 10 years. Just under a quarter acre, fully fenced with newer PVC. Decking needs some love but large decks both from first floor and on upper level with sliding glass doors from primary bedroom. Property has significant elevation making flood insurance affordable. Ask me about the brand new bridge to Smith Point beach set to begin construction soon, or Brookhaven Town's planned and approved Downtown Revitalization Project, also set to begin construction soon just 2 miles away.
- Listing Status:
- Active
- Data Last Updated:
- August 11, 2026 at 1:23PM
- Listing Office:
- Douglas Elliman Real Estate : 631-758-2552
- MLS ID:
- 1020948

- Style: Cape Cod
- Parking: DrivewayGarage
- Originating MLS: onekey2
- School District: William Floyd
- County: Suffolk County
- Zoning: 0200-984-40-03-00-042-000
- Fencing: FullVinyl
- Utilities: Cable ConnectedElectricity ConnectedTrash Collection PublicWater Connected
- Water: Public
- Sewer: Cesspool
- Source: onekey2
This listing courtesy of Douglas Elliman Real Estate
Monthly Payment
- Principal & Interest $
- Property Taxes $
- Home Insurance $
- VA Funding Fee $