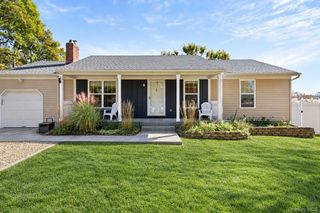
9 Rockledge Drive, Shirley, NY 11967
- 3 beds |
- 2 baths |
- 1,506 sqft
 Single-Family Home
 Built in 2019
 10,019sqft lot
 1 car garage
 $432/sqft
 Listed 20 days ago
Property Description
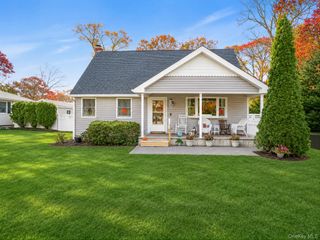
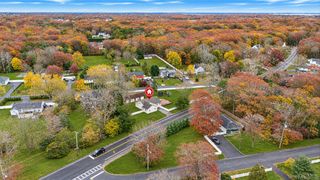
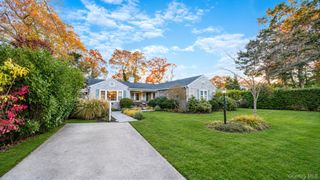
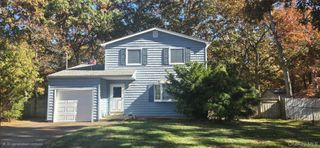
Beautifully maintained Colonial built in 2019 and completed in 2020, offering approximately 1,506 square feet of living space on a corner lot. This inviting home features 3 bedrooms, 1.5 baths, and a functional layout designed for comfortable everyday living. The first floor welcomes you with an inviting living room that flows into the dining area with sliding glass doors that lead to the backyard and a charming 3' x 8' deck. Dining area is also open to the kitchen. The kitchen offers plenty of light which also comes from the skylight and is equipped with white cabinetry, granite countertops, stainless steel appliances, and a pantry. A convenient half bath completes the first level. Upstairs, you'll find three bedrooms, a full bathroom which you can also access from the primary bedroom. The primary bedroom features a walk-in closet, while two additional bedrooms offer flexibility for guests, a home office, or other needs, and a dedicated laundry area. Additional features include a full basement with a large window, outside entrance, a one-car garage, forced-air, propane heating, central air conditioning, and a fully fenced PVC backyard offering privacy and outdoor enjoyment. A wonderful opportunity to own a newer Colonial with a practical layout, comfortable living spaces, and desirable modern conveniences. Come see all that this home has to offer! Conveniently located within minutes to the bus, train, state parks, historical museums, beaches, and the Fire Island National Seashore.
- Listing Status:
- Active
- Data Last Updated:
- November 19, 2026 at 12:22PM
- Listing Office:
- Coldwell Banker M&D Good Life : 631-929-3700
- MLS ID:
- 1066831

- Style: Colonial
- Other Structures: PorchDeck
- Parking: DrivewayGarageParking spaces: 2
- Windows: Oversized Windows
- General: Bi-Level
- Originating MLS: onekey2
- School District: William Floyd
- County: Suffolk County
- Zoning: 0200-936-00-04-00-023-000
- Utilities: Electricity ConnectedPropaneWater Connected
- Water: Public
- Sewer: Cesspool
- Source: onekey2
This listing courtesy of Coldwell Banker M&D Good Life
Monthly Payment
- Principal & Interest $
- Property Taxes $
- Home Insurance $
- VA Funding Fee $

 New - 1 day ago