Address unavailable.
- 3 beds |
- 2 baths |
- 1,032 sqft
 Rental
  Built in 1971
  0.25acre lot
 —— car garage
  $4/sqft
  Listed 9 days ago
Property Description
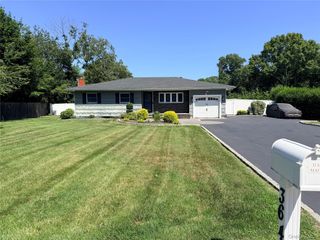
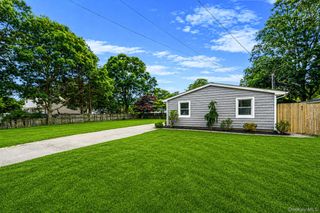
Welcome to this beautifully maintained ranch home located in the desirable **Mastic Acres** section of Shirley. Offering the perfect blend of comfort, functionality, and modern updates, this home is ideal for both everyday living and entertaining. Step inside to a bright and inviting living room that flows into an updated kitchen featuring a center island, ample cabinetry, and a **separate dining room** perfect for meals and entertaining guests. The spacious primary bedroom is one of the home's standout features, offering generous closet space, beautiful hardwood floors, and sliding glass doors that lead directly to the backyard patio. The main bathroom, renovated approximately four years ago, provides a spa-like retreat with a separate walk-in shower, a jetted soaking tub, and elegant floor-to-ceiling tile. An additional half bathroom in the basement was tastefully renovated in 2019, adding extra convenience for guests. The home also includes a dedicated laundry room with a washer and dryer and a pull-down attic with plywood flooring, providing excellent additional storage. Major mechanical updates offer peace of mind and include updated electrical service, a newer boiler, water heater, and oil tank, making this home both efficient and move-in ready.
- Listing Status:
- Active
- Data Last Updated:
- August 11, 2026 at 2:22PM
- Listing Office:
- Keller Williams Realty Greater : 516-873-7100
- MLS ID:
- 1034304

- Style: Ranch
- Parking: Driveway
- Originating MLS: onekey2
- School District: William Floyd
- County: Suffolk County
- Zoning: 0200-851-00-05-00-006-000
- Fencing: Back YardFull
- Utilities: None
- Water: Public
- Sewer: Septic Tank
- Source: onekey2
This listing courtesy of Keller Williams Realty Greater