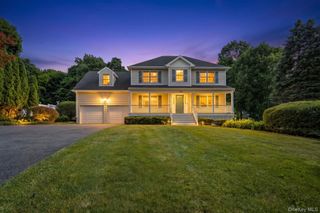
3888 Fawn Court, Shrub Oak, NY 10588
- 6 beds |
- 3 baths |
- 3,485 sqft
 Single-Family Home
  Built in 1966
  0.7acre lot
 2 car garage
  $301/sqft
  Listed 1 month ago
Property Description
Fully Available! Live large in this spacious 3,485-square-foot home, perfectly situated on a beautiful neighborhood street at the end of a quiet cul-de-sac in the desirable Shrub Oak/Yorktown Heights community. Offering 6 bedrooms and 3 full baths, this grand home provides an ideal layout for seeking comfort, flexibility, and room to grow. The home also features a spacious two-car garage for added convenience and storage. The main level features three generously sized bedrooms, two full baths, a bright and inviting living room, and a formal dining room perfect for entertaining. The open concept kitchen boasts an island and dining room for an extra-large table, along with a pantry and walk-in laundry room with sink all on the first level. After breakfast, step out to your covered back patio. The fully finished walkout lower level offers three additional bedrooms, a full bath, a spacious family room or den, and abundant flexible living space ideal for guests, a home office, gym, or playroom. Conveniently just one minute from the Taconic State Parkway and within the highly sought-after Lakeland School District, this home combines peaceful cul-de-sac living with easy access to shopping, restaurants, parks, and everyday conveniences. A rare opportunity to own a 3,485-square-foot home in one of Shrub Oak’s most desirable neighborhoods with room for everyone!
- Listing Status:
- Active
- Data Last Updated:
- August 10, 2026 at 11:22PM
- Listing Office:
- Houlihan Lawrence Inc. : 914-962-4900
- MLS ID:
- 995539

- Style: Raised Ranch
- Other Structures: PorchPatioCovered
- Parking: DrivewayGarage
- Windows: Bay Window(s)
- Originating MLS: onekey2
- School District: Lakeland
- County: Westchester County
- Zoning: 5400-005-018-00001-000-0017
- Utilities: Cable ConnectedElectricity ConnectedPhone ConnectedSewer ConnectedTrash Collection PublicWater Connected
- Water: Public
- Sewer: Public Sewer
- Source: onekey2
This listing courtesy of Houlihan Lawrence Inc.
Monthly Payment
- Principal & Interest $
- Property Taxes $
- Home Insurance $
- VA Funding Fee $