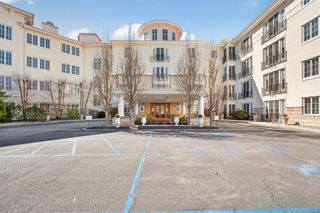
436 Trump Park, Shrub Oak, NY 10588
- 2 beds |
- 3 baths |
- 1,780 sqft
 Condominium
  Built in 2007
  50.8acre lot
 1 car garage
  $365/sqft
  Listed 1 month ago
Property Description
Experience luxury living at Trump Park Residences where classic European architecture is surrounded by 50 private acres of beautifully landscaped woodlands. From the elegant marble lobby with concierge service to the exceptional resort-style amenities every detail is designed for sophisticated living. This spacious residence features a welcoming foyer, sun-filled living room with a Juliet balcony, formal dining area, and a well-appointed kitchen with granite countertops, stainless steel appliances, and a large pantry. A powder room and generous coat closet add convenience. The primary suite offers a spa-inspired bath with a jet tub, double-sink vanity and an oversized walk-in closet. A second bedroom, full bath, and in-unit laundry complete the thoughtfully designed floor plan. An additional private storage room is conveniently located on the same floor. Indoor assigned parking and additional outdoor parking with EV charging stations. Residents enjoy an unparalleled lifestyle with two fitness centers, indoor and outdoor swimming pools, sauna, jogging track, hiking trails, recreation room with billiards, theater, party room, business center and even on-site dry-cleaning service. Luxury, convenience and exceptional amenities await at one of the area's premier 55+ active communities. (Buyers under 55 may be eligible subject to community occupancy requirements and board approval). Nearby shopping, restaurants, fitness club etc. Only 1.5mi. to Taconic State Pkwy and 7.5mi. to Metro-North.
- Listing Status:
- Active
- Data Last Updated:
- August 10, 2026 at 6:20PM
- Listing Office:
- Houlihan Lawrence Inc. : 914-962-4900
- MLS ID:
- 1025590

- General: CourtyardGas Grill
- Style: Garden
- Pool: CommunityIn GroundIndoorOutdoor Pool
- Parking: AssignedElectric Vehicle Charging Station(s)GarageParking Lot
- General: One
- HOA Amenities: Business CenterClubhouseConciergeElevator(s)Fitness CenterPoolSaunaCommon Area MaintenanceExterior MaintenanceGasHeatHot WaterPool ServiceSnow RemovalTrash1721.0Monthly
- Originating MLS: onekey2
- School District: Lakeland
- County: Westchester County
- Zoning: 5400-005-019-00001-000-0014-0-436
- Utilities: Natural Gas Connected
- Water: Public
- Sewer: Public Sewer
- Source: onekey2
This listing courtesy of Houlihan Lawrence Inc.
Monthly Payment
- Principal & Interest $
- Property Taxes $
- Home Insurance $
- VA Funding Fee $

 New - 2 days ago