143 Paddington Circle, Smithtown, NY 11787
- 3 beds |
- 3 baths |
- 1,934 sqft
 Condominium
  Built in 2003
  3,049sqft lot
 2 car garage
  $372/sqft
  Listed 19 days ago
Property Description
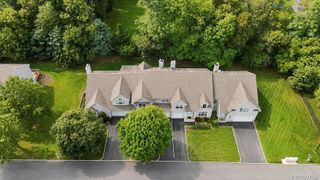
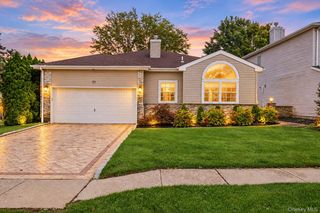
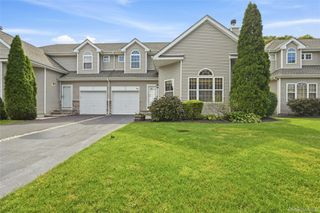
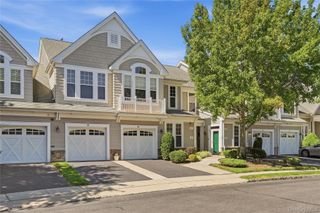
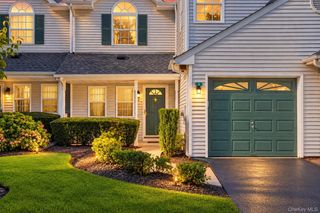
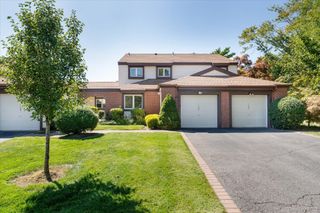
Enjoy country-club living in this fabulous three-bedroom, 2.5-bath townhouse in the sought-after gated community of Windcrest in Smithtown. The Dover model is the largest townhouse offered in this desirable community of 187 residences. The main level features an inviting living room with a gas fireplace, crown molding, and prefinished hardwood floors, seamlessly opening to the formal dining room. The bright kitchen offers white cabinetry, granite countertops, stainless steel appliances, and a comfortable eating area overlooking the rear paver patio.A cozy den provides the perfect space to relax after a long day. The spacious primary suite features double-door entry, two walk-in closets, and an en-suite bath with a double-sink vanity and soaking tub. Two additional bedrooms provide ample space for family or guests, along with a full hall bath featuring a bathtub with shower, The lower level offers a partial finished basement with laminate flooring and direct access to the two-car garage. Residents of Windcrest enjoy an exceptional array of amenities, including a beautiful remodeled clubhouse with fitness center, saltwater pool, pickleball courts, and tennis court.. This is a wonderful opportunity to enjoy luxury, convenience, and resort-style living in the heart of Smithtown, close to local shopping, fine dining, area beaches, and Stony Brook University and Medical Center. Smithtown Schools
- Listing Status:
- Active
- Data Last Updated:
- October 6, 2026 at 4:21PM
- Listing Office:
- Daniel Gale Sothebys Intl Rlty : 631-584-6600
- MLS ID:
- 1051895

- Other Structures: Patio
- Pool: CommunityIn GroundSalt Water
- Parking: AttachedCommonDrivewayGarage
- HOA Amenities: ClubhouseFitness CenterGatedLandscapingMaintenance GroundsPoolRecreation FacilitiesSnow RemovalTennis Court(s)Exterior MaintenanceGrounds CarePool ServiceSnow RemovalTrash460.0Monthly
- Originating MLS: onekey2
- School District: Smithtown
- County: Suffolk County
- Zoning: 0800-106-01-04-00-142-000
- View: NeighborhoodTrees/Woods
- Utilities: Electricity ConnectedNatural Gas ConnectedSewer ConnectedTrash Collection PublicWater Connected
- Water: Public
- Sewer: Shared
- Source: onekey2
This listing courtesy of Daniel Gale Sothebys Intl Rlty
Monthly Payment
- Principal & Interest $
- Property Taxes $
- Home Insurance $
- VA Funding Fee $