23 Colonial Drive, Smithtown, NY 11787
- 5 beds |
- 4 baths |
- 3,800 sqft
 Single-Family Home
  Built in 1965
  0.45acre lot
 3 car garage
  $289/sqft
  Listed 1 month ago
Property Description
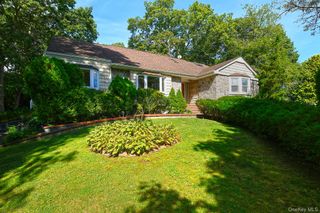
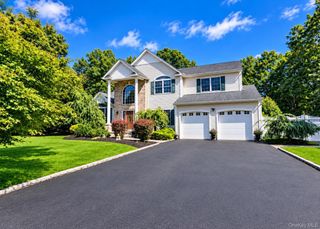
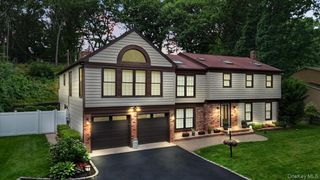
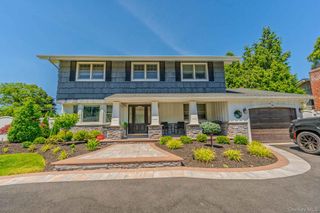
Welcome to this spacious 3,800-square-foot Colonial home, featuring a versatile split-level layout with 5–6 bedrooms and 4 full bathrooms, offering plenty of room for an extended or growing family. The home features a possible mother-daughter setup with proper permits, providing flexibility for multigenerational living. Step through the large walk-in entry into a bright and welcoming interior filled with an abundance of natural light and impressive high ceilings. The first floor features 2 generous bedrooms, 2 large living rooms, 2 full bathrooms, a kitchenette, and a laundry room, along with an attached 3-car garage. The second floor offers a formal living room with a wood-burning fireplace and a possible private office, providing an elegant and flexible space for entertaining or working from home. The third floor showcases an additional dining room, a large eat-in kitchen, and 4 bedrooms, including a primary bedroom with a private full bathroom and its own deck. The home's flexible layout provides plenty of space to accommodate a variety of living arrangements. Additional highlights include hardwood floors, high ceilings, central air, an attic for extra storage, a covered porch, a back deck with a Jacuzzi, and a private driveway. Situated on a generous 19,602-square-foot lot, the property also features an updated roof (2019) and low taxes. This unique home offers exceptional space, versatility, and comfort, with plenty of room to make it your own.
- Listing Status:
- Active
- Data Last Updated:
- September 23, 2026 at 7:19AM
- Listing Office:
- BH&G R E Realty Connect : 631-881-5160
- MLS ID:
- 1039816

- Style: Colonial
- Parking: Private
- Originating MLS: onekey2
- School District: Hauppauge
- County: Suffolk County
- Zoning: 0800-151-00-03-00-004-000
- Utilities: Electricity Available
- Water: Public
- Sewer: Cesspool
- Source: onekey2
This listing courtesy of BH&G R E Realty Connect
Monthly Payment
- Principal & Interest $
- Property Taxes $
- Home Insurance $
- VA Funding Fee $