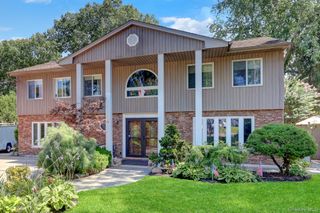
26 Sheryl Crescent, Smithtown, NY 11787
- 4 beds |
- 4 baths |
- 1,975 sqft
 Single-Family Home
  Built in 1965
  0.33acre lot
 2 car garage
  $418/sqft
  Listed 14 days ago
Property Description
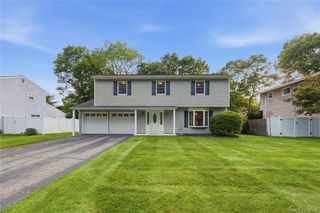
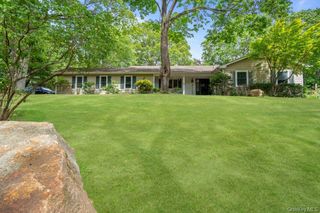
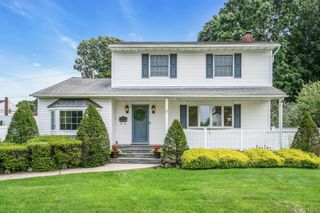
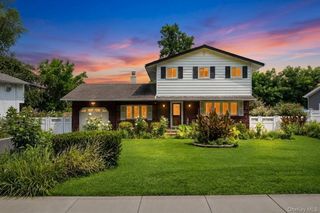
Welcome to this well-maintained 4-bedroom, 3.5-bathroom Colonial located in the desirable Smithtown Hillside (formerly known as Royal Woods). This spacious home offers a wonderful combination of comfort, functionality, and entertaining space. The inviting step-up living room features vaulted ceilings, a sunburst window, and an abundance of natural light. The formal dining room is ideal for entertaining, while the eat-in kitchen offers granite countertops, a bay window, and a convenient outside entrance. A first-floor mudroom/laundry room provides added everyday convenience, along with a powder room. The comfortable den features a wood-burning fireplace and sliders leading to the peaceful, fully fenced backyard with patio—perfect for relaxing, dining, or entertaining. The finished basement provides an impressive amount of entertaining space, including a bar area, recreation room, counter set up with refrigerator, full bathroom, workshop, storage area, and outside entrance. The layout offers possible mother-daughter potential with proper permits. Additional features include 200-amp electric, six-panel solid interior doors, an above-ground galvanized oil tank, water filtration system in the kitchen, and a cesspool located in the front yard with drywell. The second-floor full bathroom features radiant heat, a heat lamp, and vaulted ceiling with sunburst window (radiant heat not making representation and needs battery) jacuzzi tub w/colorful lighting. The home also offers a full attic with flooring, pull-down stairs, and electric, a Pearson heating system installed in 2018, and 6-zone in-ground sprinklers. Smoke detectors installed with Lithium Batteries. House is wired with Fiber Optics. A wonderful opportunity to enjoy spacious living, versatile finished space, and a desirable location in Smithtown.
- Listing Status:
- Active
- Data Last Updated:
- August 21, 2026 at 12:22PM
- Listing Office:
- Howard Hanna Coach : 631-360-1900
- MLS ID:
- 1035540

- Style: Colonial
- Other Structures: PorchPatio
- Parking: Driveway
- General: Two
- Originating MLS: onekey2
- School District: Smithtown
- County: Suffolk County
- Zoning: 0800-049-00-04-00-021-000
- Fencing: FencedFull
- Utilities: See Remarks
- Water: Public
- Sewer: Cesspool
- Source: onekey2
This listing courtesy of Howard Hanna Coach
Monthly Payment
- Principal & Interest $
- Property Taxes $
- Home Insurance $
- VA Funding Fee $

 New - 2 days ago