57 Brooksite Drive, Smithtown, NY 11787
- 4 beds |
- 3 baths |
- 1,986 sqft
 Single-Family Home
  Built in 1960
  0.5acre lot
 2 car garage
  $503/sqft
  Listed 1 month ago
Property Description
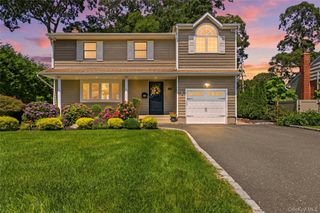
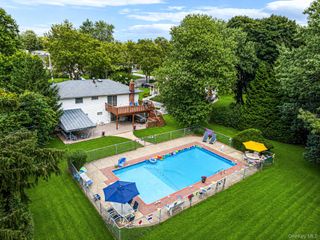
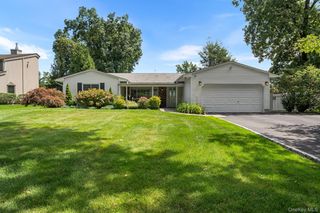
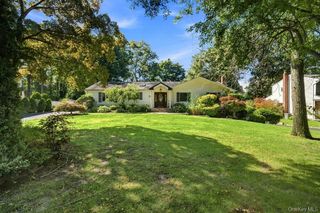
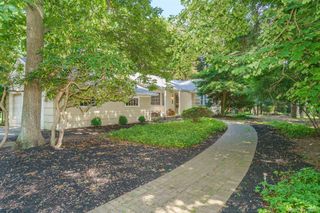
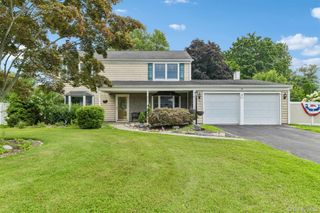
When opportunity knocks the door must be opened. Welcome to 57 Brooksite Drive. A stunning single unit home in the heart of Smithtown NY sitting on nearly a half an acre of property. Renovated just over 1 year ago this home is being offered to the market at an amazing opportunity to be purchased as turn key as they come. Enjoy the state of the art renovations throughout the property including a finished basement, a first floor master bedroom, and an open concept dining room & kitchen. Spark up the fire and sit with the entire group as you enjoy the fully functional living room fireplace. Walk out your sliding door and gaze at your massive nearly half acre of land where you can host and entertain your friends. Got a project? Your attached garage gives you plenty of space to park your car and sustain your handyman fix. This property needs absolutely nothing except your willingness to enjoy it's perfection. This is a truly ICONIC home! Showings by appointment only.
- Listing Status:
- Active
- Data Last Updated:
- August 11, 2026 at 5:21AM
- Listing Office:
- Realty Executives Today : 718-274-2400
- MLS ID:
- 1020597

- Style: Split Level
- Other Structures: Shed(s)
- Parking: AttachedDrivewayGarage Door OpenerParking spaces: 4
- Windows: CasementDouble Pane Windows
- General: Multi/Split
- Road/Access: Municipal
- Originating MLS: onekey2
- School District: Smithtown
- County: Suffolk County
- Zoning: 0800-102-00-01-00-002-000
- Fencing: Vinyl
- Utilities: Electricity ConnectedNatural Gas ConnectedSewer ConnectedTrash Collection PublicWater Connected
- Water: Public
- Sewer: Public Sewer
- Source: onekey2
This listing courtesy of Realty Executives Today
Monthly Payment
- Principal & Interest $
- Property Taxes $
- Home Insurance $
- VA Funding Fee $