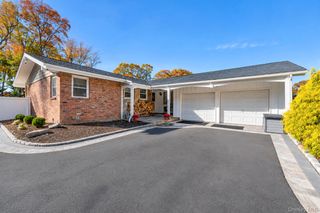
67 Morewood Drive, Smithtown, NY 11787
- 4 beds |
- 2 baths |
- 1,975 sqft
 Single-Family Home
 Built in 1988
 0.26acre lot
 2 car garage
 $405/sqft
 Listed 27 days ago
Property Description
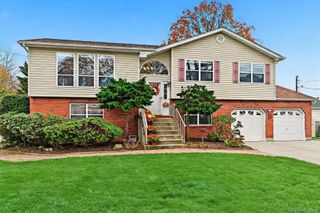
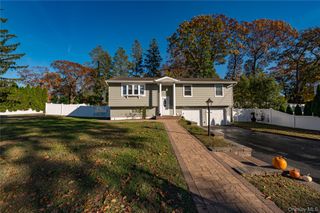
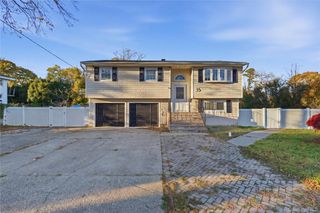
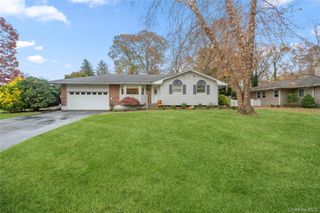
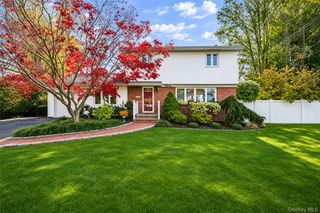
Welcome to this beautifully updated Hi-Ranch in Smithtown, situated on a generously sized property featuring, a spacious front lawn, long driveway, covered entry, mature trees, and attached two-car garage. Step inside to a bright, open-concept main level featuring hardwood floors, recessed lighting, and an oversized bay window that fills the living room with natural light. The dining area flows seamlessly into the beautifully renovated kitchen, complete with white cabinetry, glass-front accents, generous counter space, stainless steel appliances, farmhouse sink, stylish tile backsplash, and convenient backyard access. This spacious home offers four bedrooms with ample closet space and two updated full bathrooms featuring modern finishes, including radiant heated floors in the lower-level bathroom. The expansive lower level features a comfortable den with built-in shelving, recessed lighting, and a striking painted brick wood-burning fireplace, along with an additional bedroom, dedicated laundry room with cabinetry and utility sink, mudroom, and direct backyard access. Outside, the generously sized backyard offers endless possibilities to create your own private outdoor oasis, whether it's a patio, entertaining area, or future pool. Conveniently located in the Smithtown West School District, less than a mile from local schools and close distance to Morewood Park. Combining modern updates, flexible living space, and an exceptional property, this home is a must-see! *Some photos include virtual renderings illustrating potential outdoor improvements, including a deck and pool, which do not currently exist.*
- Listing Status:
- Active
- Data Last Updated:
- November 19, 2026 at 12:22PM
- Listing Office:
- Compass Greater NY LLC : 516-603-1456
- MLS ID:
- 1067419

- Style: Hi Ranch
- Parking: GarageDrivewayOn StreetStorage
- General: Two
- Originating MLS: onekey2
- School District: Smithtown
- County: Suffolk County
- Zoning: 0800-068.00-04.00-001.000
- Fencing: Back Yard
- Utilities: Cable AvailableElectricity ConnectedNatural Gas ConnectedPhone AvailableTrash Collection PublicWater Connected
- Water: Public
- Sewer: Cesspool
- Source: onekey2
This listing courtesy of Compass Greater NY LLC
Monthly Payment
- Principal & Interest $
- Property Taxes $
- Home Insurance $
- VA Funding Fee $

 New - 1 day ago