7 Talbot Lane, Smithtown, NY 11787
- 3 beds |
- 2 baths |
- 1,600 sqft
 Single-Family Home
  Built in 1961
  0.25acre lot
 1 car garage
  $531/sqft
  Listed 1 month ago
Property Description
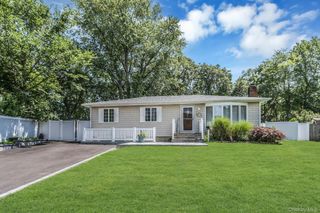
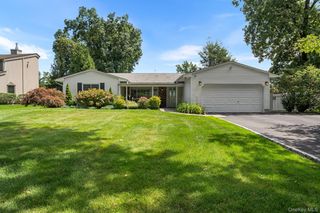
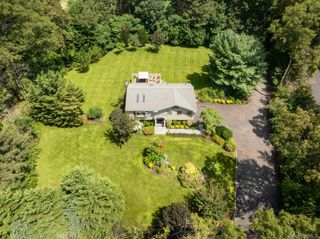
Nestled on a quarter acre of beautifully maintained property in the sought-after Morewood Estates section of North Smithtown, this immaculate ranch offers the perfect blend of comfort, updates, and flow. Walk the paver path from the oversized driveway into this updated home with gleaming hardwood floors, crown molding throughout, updated light fixtures and so much more! Updated bathrooms, 200-amp electric, and updated siding with a cultured stone facade. The fully finished walk-out basement provides an abundance of additional living and storage space, featuring a dedicated laundry room, multiple storage closets, and a second refrigerator; perfect for entertaining, holiday storage, or everyday convenience. Enjoy your own private backyard oasis. Beautifully landscaped and designed for entertaining. This home offers exceptional peace of mind with updates like a water purification system, Rheem gas furnace, 200 amp service and more. Meticulously maintained, this move-in-ready home is a rare opportunity you won’t want to miss!
- Listing Status:
- Pending
- Data Last Updated:
- August 11, 2026 at 5:21AM
- Listing Office:
- Executive Group Realty : 631-282-8992
- MLS ID:
- 1019610

- General: First Floor BedroomFirst Floor Full BathBuilt-in FeaturesChandelierCrown MoldingEat-in KitchenFormal DiningGranite CountersHis and Hers ClosetsOpen KitchenPrimary BathroomMaster DownstairsRecessed LightingWalk Through KitchenWasher/Dryer Hookup
- Appliances: DishwasherDryerGas RangeMicrowaveRefrigeratorStainless Steel Appliance(s)WasherGas Water HeaterWater Purifier Owned
- Basement: FinishedFull
- Flooring: HardwoodTile
- A/C: Central Air
- Heating: Forced AirNatural Gas
- General: GardenLightingRain Gutters
- Style: Ranch
- Other Structures: Shed(s)DeckPatio
- Parking: AttachedDrivewayGarageGarage Door OpenerOff StreetOn StreetPrivate
- Road/Access: Municipal
- Originating MLS: onekey2
- School District: Smithtown
- County: Suffolk County
- Zoning: 0800-096-00-02-00-007-000
- Fencing: Back YardFencedFullVinyl
- Utilities: Cable AvailableElectricity ConnectedNatural Gas ConnectedPhone AvailableTrash Collection PublicWater Connected
- Water: Public
- Sewer: Cesspool
- Source: onekey2
This listing courtesy of Executive Group Realty
Monthly Payment
- Principal & Interest $
- Property Taxes $
- Home Insurance $
- VA Funding Fee $

 New - 1 day ago