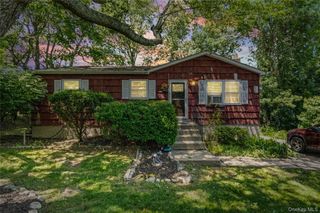
27 Glen Drive, Sound Beach, NY 11789
- 2 beds |
- 1 bath |
- 981 sqft
 Single-Family Home
  Built in 1948
  0.32acre lot
 —— car garage
  $550/sqft
  Listed 12 days ago
Property Description
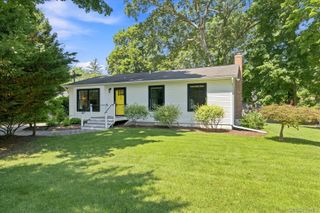
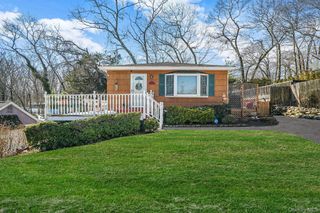
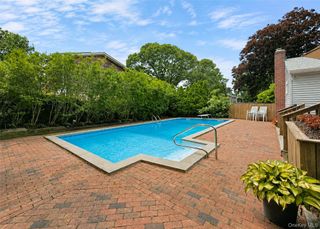
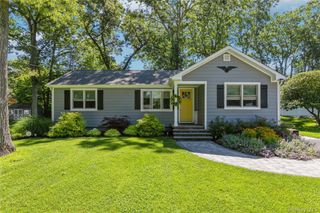
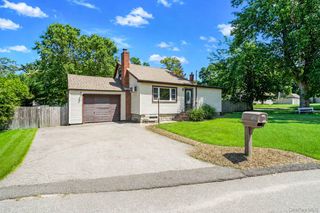
Location! Location! Just Moments From the Beach With Private Beach Access, This Beautifully Updated Two-Bedroom, One-Bath Ranch Is the Perfect Year-Round Residence or Weekend Retreat. Tucked Away on a Quiet Dead-End Street and Set on an Oversized .32-Acre Property, This Move-In-Ready Home Features Spacious Bedrooms, Gleaming Hardwood Floors, a State-of-the-Art Bath, and a Stunning Updated Kitchen With White Shaker Cabinetry, Granite Countertops, Stainless Steel Appliances, Gas Cooking, and a Large Center Island That Flows Seamlessly Into the Open-Concept Living and Dining Area. The Finished Basement With a Separate Outside Entrance Offers Exceptional Bonus Space for a Home Office, Recreation Room, Gym, or Guest Accommodations. Step Outside to a Spacious Deck Overlooking the Expansive, Private Backyard Surrounded by Mature Landscaping, Providing Plenty of Room for Entertaining, Relaxing, or Even a Future Pool or Detached Garage. An Inviting Front Porch and Storage Shed Complete the Outdoor Amenities. Offering the Perfect Blend of Modern Updates, Generous Indoor and Outdoor Living Space, and a Peaceful Setting, This Exceptional Home Is Just Minutes From the Beach, Shopping, Restaurants, Parks, and Major Roadways. This Rare Coastal Gem Delivers Comfort, Style, and the Best of North Shore Living. Don’t Miss This Incredible Opportunity—Homes Like This Don’t Come Along Often and Won’t Last!
- Listing Status:
- Active
- Data Last Updated:
- July 30, 2026 at 7:21AM
- Listing Office:
- BERKSHIRE HATHAWAY : 631-642-6212
- MLS ID:
- 1027840

- General: GardenMailboxRain Gutters
- Style: Ranch
- Other Structures: Shed(s)DeckPatioCovered
- Parking: DrivewayOn Street
- Windows: Screens
- Originating MLS: onekey2
- School District: Rocky Point
- County: Suffolk County
- Zoning: 0200-013-00-07-00-003-003
- Utilities: Cable AvailableElectricity ConnectedPhone AvailableTrash Collection PublicWater Connected
- Water: Public
- Sewer: Cesspool
- Source: onekey2
This listing courtesy of BERKSHIRE HATHAWAY
Monthly Payment
- Principal & Interest $
- Property Taxes $
- Home Insurance $
- VA Funding Fee $

 New - 5 hours ago