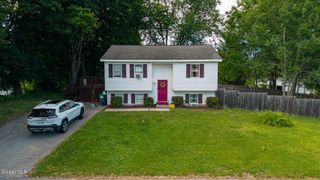
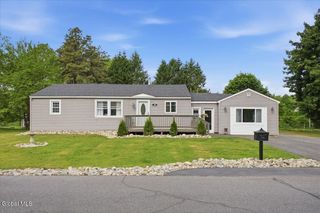
103 Sisson Road, South Glens Falls, NY 12803
- 3 beds |
- 2 baths |
- 1,147 sqft
 Single-Family Home
  Built in 1946
  1.03acre lot
 1 car garage
  $275/sqft
  Listed 16 days ago
Property Description
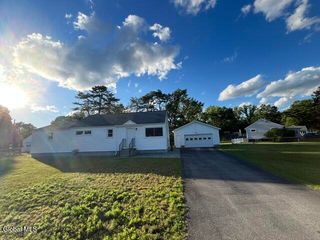
MULTIPLE OFFERS! BEST AND FINAL DUE WEDNESDAY JUNE 24TH AT 10AM Welcome to your own private retreat! Nestled on over an acre at the end of a dead-end road, this charming home offers the perfect blend of privacy, versatility, and convenience. With no neighbors on three sides, you'll enjoy a peaceful setting surrounded by beautiful mature evergreens, white pines, birch, and maple trees, along with thoughtfully landscaped perennial gardens. The bright and inviting home features an abundance of windows that fill the spacious living areas with natural light. A large kitchen and oversized living room overlook the picturesque property, bringing the outdoors in. A welcoming three-season front porch and Trex rear deck, built and engineered for future expansion into a screened or four-season room, provide exceptional spaces for relaxing and entertaining. The property includes a large barn/garage with extensive storage making it ideal for hobbyists, contractors, or anyone needing extra workspace. Zoned M-1, the property also offers the unique opportunity for an income-producing, service-related business with Town of Moreau approval. Additional highlights include a full walkout basement with high ceilings, an oversized first-floor full bath with washer/dryer hookup potential, a spacious second-floor walk-in closet, and abundant storage throughout Conveniently located just one mile from the Village of South Glens Falls and two miles from downtown Glens Falls, you'll also appreciate the easy walk to the local elementary and middle schools, complete with playgrounds, athletic fields, basketball courts, and tennis courts. This one-of-a-kind property offers an incredible opportunity to enjoy country-like privacy with village conveniences close by.
- Listing Status:
- Pending
- Date Added:
- June 20, 2026
- Data Last Updated:
- July 6, 2026 at 7:39AM
- Listing Office:
- Sherwood Group, LLC : 518-668-9500
- Listing Agent:
- Nicole Howland : 518-791-5761
- MLS ID:
- 202620133
- General: Walk-In Closet(s)Crown MoldingEat-in Kitchen
- Appliances: RefrigeratorWasherDishwasherDryerMicrowaveIndoor GrillOven
- Laundry: In BasementIn BathroomLaundry Room
- Basement: UnfinishedFullExterior EntryHeatedBath/StubbedInterior Entry
- Flooring: CarpetHardwoodTile
- A/C: None
- Heating: Oil
- Fireplace: Fireplaces: 0
- General: BarnBarn(s)
- Style: Cape CodOld Style
- Other Structures: Barn(s)
- Parking: DetachedGarage Door OpenerOff StreetDrivewayGarageParking spaces: 6
- Roofing: Shingle
- General: Vinyl Siding
- Originating MLS: Global MLS
- School District: South Glens Falls
- County: Saratoga
- Zoning: Mixed414489 37.-1-5
- View: Trees/Woods
- Utilities: Cable Connected
- Water: Public
- Sewer: Septic Tank
- Source: Global MLS
This listing courtesy of Nicole Howland , Sherwood Group, LLC
Monthly Payment
- Principal & Interest $
- Property Taxes $
- Home Insurance $
- VA Funding Fee $

Location
Similar Listings Nearby