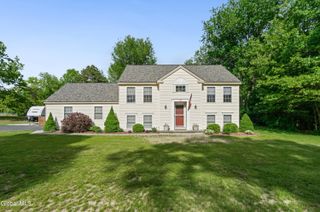
25 Merritt Road, South Glens Falls, NY 12803
- 5 beds |
- 3 baths |
- 1,464 sqft
 Single-Family Home
  Built in 1962
  0.37acre lot
 2 car garage
  $369/sqft
  Listed 1 month ago
Property Description
Welcome to 25 Merritt Road, a beautifully rebuilt ranch-style home in a quiet, established South Glens Falls neighborhood in close proximity to the local high school. Stripped to the studs and completely reimagined from the ground up, this turnkey property offers the peace of mind of a brand-new renovation on a generous lot and a new back deck. The main level features vaulted ceilings and all-new windows that flood the open-concept living area with natural light. The two-tone kitchen comes equipped with warm shaker cabinetry, quartz countertops, a center island, and stainless steel appliances with a gas range. Luxury vinyl plank flooring runs throughout the main level, anchoring a bright living room centered around a dramatic floor-to-ceiling gas fireplace. A dedicated laundry room and a fully renovated bathroom with a spacious glass shower and modern black fixtures complete this level. The fully finished lower level offers rare versatility and excellent potential for an in-law suite, multi-generational living, or a home office. It includes a spacious second family room with a matching fireplace, full egress windows in every bedroom, a convenient wet bar area, a third full bathroom, and a second dedicated laundry setup. With both an interior staircase and a private, separate garage entrance, this space is incredibly flexible. Every major component is brand new, including the roof, 1,500-gallon septic system, plumbing, electrical, windows, doors, insulation, and flooring. Offering dual living spaces, two laundry areas, and two fireplaces, this move-in-ready home is a rare find. Schedule your tour today! Seller is Licensed agent.
- Listing Status:
- Pending
- Date Added:
- May 27, 2026
- Data Last Updated:
- July 6, 2026 at 7:39AM
- Listing Office:
- Performance Realty Group : 518-832-3604
- Listing Agent:
- James J Benedetti : 518-260-7601
- MLS ID:
- 202618061
- General: Walk-In Closet(s)Cathedral Ceiling(s)Vaulted Ceiling(s)Ceramic Tile BathGrinder PumpHigh Speed InternetPaddle FanEat-in KitchenKitchen Island
- Appliances: RangeRefrigeratorDishwasherMicrowaveRange HoodIce MakerGas OvenGas Water HeaterTankless Water Heater
- Laundry: Main LevelIn BasementLaundry ClosetLaundry RoomWasher HookupElectric Dryer Hookup
- Basement: FullExterior EntryFinishedHeatedInterior Entry
- Flooring: CarpetCeramic TileVinyl
- A/C: Central Air
- Heating: Natural GasForced Air
- Fireplace: BasementGasInsertFamily RoomFireplaceFireplaces: 2
- Eco/Green Feature: AppliancesInsulation
- General: Drive-Paved
- Style: Ranch
- Parking: AttachedGarage Door OpenerOff StreetPavedDrivewayGarageParking spaces: 4
- Roofing: Composition
- Windows: BlindsEgress WindowBay Window(s)ENERGY STAR Qualified WindowsDouble Pane WindowsGarden Window(s)Low-Emissivity Windows
- General: Shingle SidingVinyl SidingBlockStoneDrywallBlock
- Originating MLS: Global MLS
- School District: South Glens Falls
- County: Saratoga
- Zoning: Single Residence414489 49.59-1-22
- Fencing: Partial
- Utilities: Cable Available200+ Amp ServiceCircuit Breakers
- Water: Public
- Sewer: Septic Tank
- Source: Global MLS
This listing courtesy of James J Benedetti , Performance Realty Group
Monthly Payment
- Principal & Interest $
- Property Taxes $
- Home Insurance $
- VA Funding Fee $

Location
Similar Listing