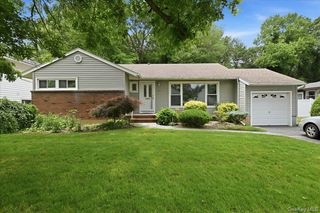
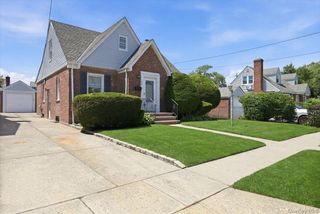
597 Woodland Drive, South Hempstead, NY 11550
- 4 beds |
- 2 baths |
- 1,396 sqft
 Single-Family Home
  Built in 1950
  5,001sqft lot
 1 car garage
  $458/sqft
  Listed 1 month ago
Property Description
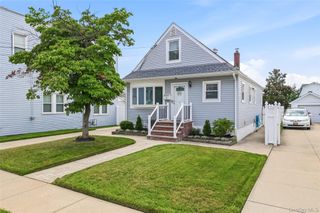
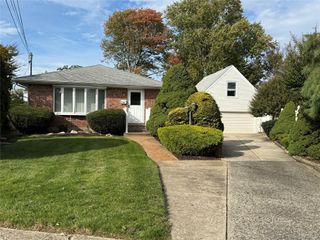
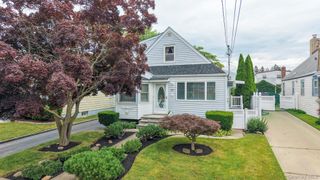
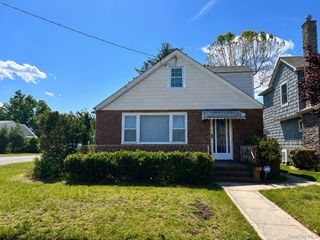
This 4-5 Bedroom Colonial Has Nice Curb Appeal & Plenty Of Room For All. Great Location in South Hempstead. It Features 9 Rooms & 2 Full Baths. Hardwood Flooring Is In The Living & Dining Room Under The Carpet & Updated Brown-Wash Wide Plank Wood-Like Flooring Is Also On The Main Floor (Uncertain About Upstairs Bedrooms). The Main Floor Includes - A Spacious Living Room With Open Floor Plan Leads Into The Dining Room Which Has Plenty Of Space For Guests (Chandelier Stays); A Kitchen With Wood Cabinetry & Stainless Fridge; A Den Or Potential 5th Bedroom (Has Closet); A Great Office With Washer/Dryer Hookup; A Full Bath With Updated Vanity & Accessible Walk-In Shower. The 2nd Floor Includes: A Primary Bedrm With Double Closet; 2 Bedrms With Double Closet; A Bedrm With Walk-In Closet & Double Closet; A Full Bath With Walk-In Shower. Large Basement - One Side Is Finished & Includes A Built-In Bar & Tile Floors; The Unfinished Side Has A Utility/Workshop, Laundry Hookups, & Storage Cubbies Under The Stairs. Other Features Include: 200 Amp Service, 2Yr Old Roof, 10Yr Old Vinyl Siding, & Ring Cameras. The Front & Backyard Are Nicely Landscaped With Colorful Foliage. An Extended Driveway Leads Up To The Detached Garage With Remote (Great For Car Or Extra Storage). The Fully Fenced Yard Includes A Patio For Entertaining & Small Shed. Near To All Major Highways, LIRR, Public Transportation - Easy Transit To NYC. Also Near Shopping, Restaurants, & Parks For Recreation.
- Listing Status:
- Pending
- Data Last Updated:
- July 6, 2026 at 1:20PM
- Listing Office:
- Signature Premier Properties : 631-422-3100
- MLS ID:
- 997238

- General: First Floor BedroomFirst Floor Full BathBuilt-in FeaturesCeiling Fan(s)ChandelierEat-in KitchenEntrance FoyerFormal DiningPantryStorageWasher/Dryer Hookup
- Appliances: DishwasherElectric OvenRefrigeratorStainless Steel Appliance(s)
- Laundry: Electric Dryer HookupIn BasementMultiple LocationsWasher Hookup
- Basement: FullPartially FinishedStorage Space
- Flooring: HardwoodLaminateLinoleumTile
- A/C: Wall/Window Unit(s)
- Heating: BaseboardOil
- General: Mailbox
- Style: Colonial
- Other Structures: Shed(s)Patio
- Parking: DetachedDrivewayGarageGarage Door OpenerParking spaces: 5
- Windows: Double Pane Windows
- General: Two
- Road/Access: Municipal
- Originating MLS: onekey2
- School District: Uniondale
- County: Nassau County
- Zoning: 2089-36-185-00-0100-0
- Fencing: Chain LinkFencedVinyl
- Utilities: Cable ConnectedElectricity ConnectedSewer ConnectedTrash Collection PublicWater Connected
- Water: Public
- Sewer: Public Sewer
- Source: onekey2
This listing courtesy of Signature Premier Properties
Monthly Payment
- Principal & Interest $
- Property Taxes $
- Home Insurance $
- VA Funding Fee $