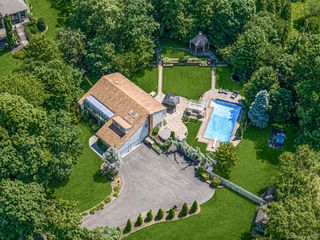
27 Longwood Drive, South Huntington, NY 11746
- 4 beds |
- 4 baths |
- 3,000 sqft
 Single-Family Home
  Built in 1960
  1acre lot
 2 car garage
  $433/sqft
  Listed 1 month ago
Property Description
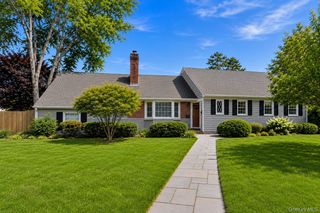
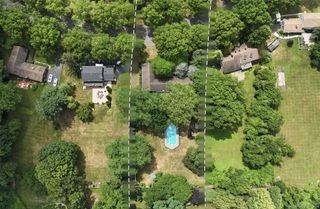
Welcome to your private sanctuary in the highly coveted Point of Woods section of South Huntington. This expanded 4 bedroom, 4 bath ranch home sits on one acre of lush property, offering a serene escape, yet minutes from everything. Outdoor Oasis • Private Acre: Landscaped with vibrant perennial plantings. • Pool Area: Inground pool perfect for hot summer days. • Pool Cabana: Ideal space for outdoor entertaining with changing room and storage. • Setting: Quiet, peaceful, a true nature lover's paradise. Interior Features • Open Spacious Kitchen: Equipped with a large center island, granite countertops and stainless-steel appliances which is open to the den area. • Cozy Den: Features a classic wood-burning fireplace with wood mantle and moldings. • Dual Primaries: Two complete en-suite bedrooms for ultimate privacy or room for extended family. • Extra Space: Two additional bedrooms and two more full baths. • Premium Finishes: granite and marble counters, wood cabinetry, wood moldings and gleaming hardwoods throughout the main living areas. • Finished Basement: Flexible space for a gym, office, or playroom. • Parking: Attached two-car garage with extra storage room and expanded driveway. Location Highlights • Convenience: Located close to major shopping centers and restaurants. • Commute: Easy access to highways and LIRR. • Recreation: Short drive to local beaches, parks and Huntington Village.
- Listing Status:
- Active
- Data Last Updated:
- July 30, 2026 at 3:23AM
- Listing Office:
- Charles Rutenberg Realty Inc : rpfeffer@crrli.net
- MLS ID:
- 1017826

- Style: Exp Ranch
- Parking: DrivewayGarageOff StreetParking spaces: 7
- General: Two
- Originating MLS: onekey2
- School District: South Huntington
- County: Suffolk County
- Zoning: 0400-244-00-01-00-027-000
- Fencing: Back Yard
- Utilities: Cable AvailableElectricity ConnectedTrash Collection Public
- Water: Public
- Sewer: Cesspool
- Source: onekey2
This listing courtesy of Charles Rutenberg Realty Inc
Monthly Payment
- Principal & Interest $
- Property Taxes $
- Home Insurance $
- VA Funding Fee $

 New - 22 hours ago