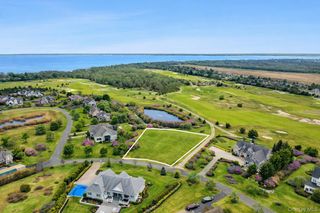
29 Seacove Lane, South Jamesport, NY 11901
- 6 beds |
- 4 baths |
- 3,857 sqft
 Single-Family Home
  Built in 1985
  0.49acre lot
 1 car garage
  $544/sqft
  Listed 7 days ago
Property Description
Welcome to this exceptional 6-bedroom, 4-full-bathroom estate nestled on a private cul-de-sac in the exclusive Sea Cove Estates community of South Jamesport. Situated on nearly half an acre, this impressive 3,847-square-foot home offers the perfect blend of luxury, comfort, and resort-style living. Designed for both everyday living and unforgettable entertaining, the backyard is a true private oasis featuring an 20x40 in-ground pool with an electric solar cover, a fully equipped outdoor kitchen, Trex deck, gazebo, retractable awning, outdoor shower, and beautifully landscaped grounds. Just beyond your doorstep, enjoy access to the private deeded bay beach reserved exclusively for Sea Cove Estates residents. Inside, you'll find an open and inviting floor plan with hardwood floors throughout, a spacious eat-in kitchen complete with a peninsula, quartz countertops, Energy Star appliances, tile flooring, and a trash compactor. The dramatic living room showcases soaring vaulted cathedral ceilings, electric blinds, and one side of a stunning double-sided fireplace, while the adjoining first-floor bedroom features the other side, creating warmth and character in both spaces. Sliding glass doors lead from the living room into a bright and spacious sunroom, where another set of sliding glass doors opens directly to the spectacular backyard, creating a seamless indoor-outdoor living experience. The elegant formal dining room, accented with crown molding, also features sliding glass doors that lead to the backyard, making entertaining effortless. The first floor also includes a full bathroom, offering flexibility for guests or multigenerational living. An additional guest or nanny suite on the first floor offers its own living room, private bathroom, and separate outside entrance, providing comfort and privacy for extended family or visitors. Upstairs, the spacious primary suite serves as a private retreat with a beautifully appointed en suite bathroom featuring a double vanity, soaking tub, and separate walk-in shower. Within the primary suite there is a private washer and dryer area and a walk-in closet. Continue to the third-floor bonus room, a versatile space that can be utilized as an additional bedroom, private office, or creative retreat, all while enjoying beautiful water views. Additional highlights include an indoor heated lap pool, a full finished basement with extra storage space, and an additional washer and dryer conveniently located on the first floor, owned solar panels for significantly reduced electric costs, and copper gutters that enhance both beauty and durability. This remarkable home truly offers every amenity imaginable in one of South Jamesport's most sought-after waterfront communities.
- Listing Status:
- Active
- Data Last Updated:
- August 11, 2026 at 3:21PM
- Listing Office:
- EXP Realty : 888-276-0630
- MLS ID:
- 1034035

- General: Awning(s)Garden
- Style: Colonial
- Pool: In GroundIndoorPool Cover
- Parking: AttachedDrivewayGarage
- Originating MLS: onekey2
- School District: Riverhead
- County: Suffolk County
- Zoning: 0600-089-00-02-00-052-008
- View: Water
- Utilities: Cable ConnectedElectricity ConnectedUnderground Utilities
- Water: Public
- Sewer: Cesspool
- Source: onekey2
This listing courtesy of EXP Realty
Monthly Payment
- Principal & Interest $
- Property Taxes $
- Home Insurance $
- VA Funding Fee $