33 Lagoon Court, South Jamesport, NY 11901
- 4 beds |
- 4 baths |
- 2,900 sqft
 Single-Family Home
 Built in 2026
 0.93acre lot
 2 car garage
 $619/sqft
 Listed 6 days ago
Property Description
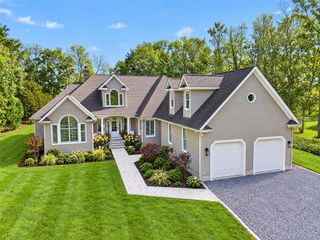
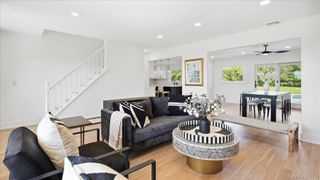
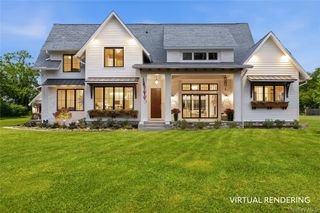
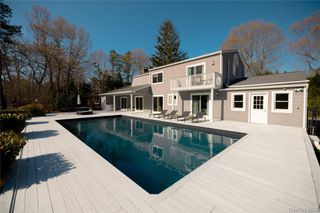
BAYSIDE SOUTH JAMESPORT — Brand-new 2025 construction set on nearly an acre in the heart of the North Fork’s premier wine region. This exceptional property includes deeded access to sandy bay beaches just a short walk away, plus separate deeded waterfront parcel access featuring a private two-slip dock with direct entry to Peconic Bay. Designed as a modern farmhouse, the residence encompasses approximately 4,650 total square feet, including nearly 2,900 square feet of refined living space. The well-appointed layout features four bedrooms, three full bathrooms, and one half bath. A side-entry two-car garage and dual upper- and lower-level laundry setups offer optimal everyday convenience. The open-concept kitchen centers around a massive island with seating, complete with quartz countertops, shaker cabinets, and 9-foot ceilings. Flowing effortlessly from the kitchen, the dining area highlights a vaulted, wood-beamed ceiling that opens to a expansive great room anchored by a gas fireplace. The main-floor primary suite boasts a spa-inspired bath and direct entrance to a dedicated dressing room/closet. A second main-level en-suite bedroom provides ideal versatility for a dedicated office or media lounge. Upstairs, a flexible loft leads to two guest bedrooms, a full bathroom, a vast bonus room, and the second laundry space—creating a private wing for guests or family. Outdoor amenities showcase covered front and back bluestone porches overlooking a sparkling saltwater inground pool. Situated in South Jamesport, this home offers quick access to acclaimed North Fork wineries, dining, golf courses, and farmstands.
- Listing Status:
- Active
- Data Last Updated:
- November 19, 2026 at 1:21PM
- Listing Office:
- Douglas Elliman Real Estate : 631-288-6244
- MLS ID:
- 1056281

- General: Dock
- Style: FarmhousePost Modern
- Other Structures: PorchCovered
- Pool: In GroundSalt Water
- Parking: AttachedDrivewayParking spaces: 4
- Originating MLS: onekey2
- School District: Riverhead
- County: Suffolk County
- Zoning: 0600-088.00-02.00-008.000
- Fencing: Back YardFenced
- Utilities: Cable AvailableElectricity AvailableNatural Gas ConnectedUnderground UtilitiesWater Connected
- Water: Public
- Sewer: Cesspool
- Source: onekey2
This listing courtesy of Douglas Elliman Real Estate
Monthly Payment
- Principal & Interest $
- Property Taxes $
- Home Insurance $
- VA Funding Fee $