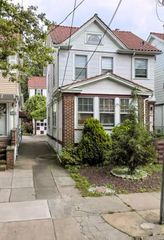
15026 122nd Street, South Ozone Park, NY 11420
- 4 beds |
- 4 baths |
- 1,980 sqft
 Duplex
  Built in 1960
  5,441sqft lot
 2 car garage
  $758/sqft
  Listed 1 day ago
Property Description
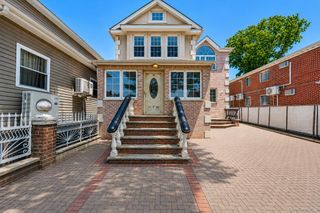
Welcome to this thoughtfully designed multi-family investment property situated on an expansive 5,440 sq. ft. corner lot (approximately 80 ft. X 68 ft.) in the heart of South Ozone Park. Featuring an approximately 1,980 sq. ft. building footprint, this property offers generous living space, exceptional functionality, and excellent investment potential. The home boasts a spacious fully finished basement with high ceilings, two separate entrances, a dedicated laundry area, and 1.5 bathrooms, providing flexibility for a variety of permitted uses. Both the first and second floors feature well-designed layouts consisting of a large eat-in kitchen, formal dining room, bright living room, full bathroom, ample closet space, and two generously sized bedrooms. Large windows throughout the home fill each level with abundant natural light, creating warm and inviting living spaces. The first floor also features a welcoming front porch and a garden area, offering the perfect opportunity to create an attractive entrance with ornamental landscaping and your own personal touch. Set on a rare oversized corner lot, the property also features a very wide driveway, providing ample off-street parking and added versatility. Please consult with your architect on possibilities of extension, approval, validation. FAR. 0.36, Max buildable area 4,080 sq. ft., Current Built area 1,958 sq. ft., Buildable area 2,122 sq. ft. Conveniently located approximately 10 minutes from John F. Kennedy International Airport (JFK), the property offers quick access to major transportation routes, including the Van Wyck Expressway, Belt Parkway, North Conduit Avenue, and South Conduit Avenue, making commuting throughout New York City and Long Island exceptionally convenient.
- Listing Status:
- Active
- Data Last Updated:
- July 30, 2026 at 2:22PM
- Listing Office:
- Maxim Premier Realty : 718-374-3500
- MLS ID:
- 1032017

- Other Structures: Porch
- Parking: DetachedDrivewayGaragePrivateParking spaces: 6
- Originating MLS: onekey2
- School District: Queens 27
- County: Queens
- Zoning: 11849-0050
- Fencing: FencedFull
- Utilities: Cable AvailableElectricity AvailableNatural Gas AvailablePhone AvailableTrash Collection PublicWater Available
- Water: Public
- Sewer: Public Sewer
- Source: onekey2
This listing courtesy of Maxim Premier Realty
Monthly Payment
- Principal & Interest $
- Property Taxes $
- Home Insurance $
- VA Funding Fee $

 New - 3 days ago