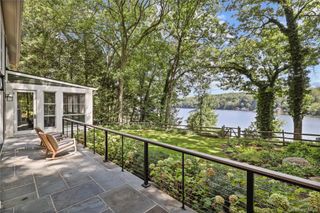
137 Boway Road, South Salem, NY 10590
- 3 beds |
- 5 baths |
- 2,812 sqft
 Single-Family Home
  Built in 1932
  3.58acre lot
 2 car garage
  $711/sqft
  Listed 2 months ago
Property Description
Gracious Country Colonial! Originally built in 1932 and thoughtfully renovated, this timeless antique Colonial seamlessly blends historic character with modern updates. Offering approximately 2,800 square feet of beautifully appointed living space, the home features hardwood floors, period millwork, abundant natural light, French doors, and nicely proportioned rooms throughout. Former owner Liz Lange engaged noted designer Jonathan Adler to appoint the interior. The chef's kitchen features all Viking appliances, custom cabinetry, marble countertops, a center island with breakfast bar, and provides easy access to the outdoor terrace—ideal for everyday living and entertaining. Expansive, level lawns lead to hidden walking trails at the rear of the property, while a private in-ground pool and cabana create a peaceful outdoor retreat. This home is brimming with charm and distinctive character throughout. Additional highlights include a formal dining room, an elegant living room with a fireplace and custom built-ins, a sweet sunroom, and a versatile den/home office. The second-floor features three beautifully appointed bedrooms, an additional office, and a spacious primary suite with an ensuite bath. Professionally landscaped grounds enhance the property's setting, offering a peaceful and picturesque backdrop. Conveniently located just minutes from the Villages of Katonah and Ridgefield, with easy access to major commuting arteries. This home is located within the award-winning Katonah-Lewisboro School District. This is one you won't want to miss!
- Listing Status:
- Active
- Data Last Updated:
- October 6, 2026 at 2:21AM
- Listing Office:
- Ginnel Real Estate : 914-234-9234
- MLS ID:
- 1018990

- General: Awning(s)
- Style: Colonial
- Other Structures: Garage(s)Pool House
- Parking: Driveway
- General: Two
- Originating MLS: onekey2
- School District: Katonah-Lewisboro
- County: Westchester County
- Zoning: 3000-037-000-10809-000-0011
- Utilities: Electricity AvailablePropaneWater Connected
- Water: Well
- Sewer: Septic Tank
- Source: onekey2
- Exclusions: Two hanging white wicker chairs3 wrought iron LOVE chairs.
This listing courtesy of Ginnel Real Estate
Monthly Payment
- Principal & Interest $
- Property Taxes $
- Home Insurance $
- VA Funding Fee $