139 Smith Ridge Road, South Salem, NY 10590
- 3 beds |
- 3 baths |
- 2,600 sqft
 Single-Family Home
  Built in 1977
  9.47acre lot
 2 car garage
  $383/sqft
  Listed 4 days ago
Property Description
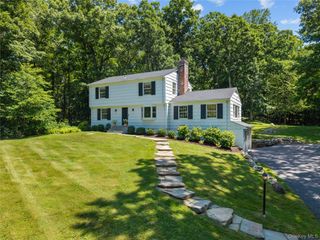
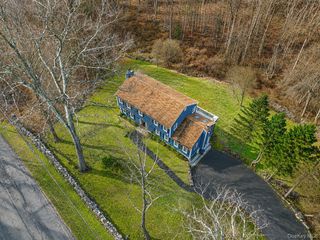
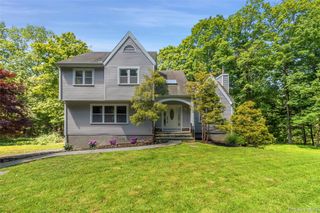

Set back approximately 600 feet from the road, this serene South Salem retreat offers a rare combination of privacy, tranquility, and convenience. Nestled on 9.47 acres, you are welcomed by beautiful flowering fruit trees and manicured landscaping. The 3-bedroom, 2.5-bath residence offers approximately 2,600 square feet of thoughtfully designed living space surrounded by natural beauty. Sun-filled rooms and large windows bathe the home in natural light, creating a warm and inviting atmosphere while showcasing peaceful views of the surrounding landscape. The well-appointed kitchen is designed for both everyday living and entertaining, offering generous workspace and seamless flow to the home's comfortable gathering areas. French doors open to a spacious deck, providing the perfect setting for outdoor dining, relaxing, or enjoying the tranquil surroundings. The finished walkout lower level extends the living space, with flexible options for recreation, guest bedroom, home office, fitness area, or media room, with direct access to the patio featuring custom stonework and a fire pit. A large fenced in grassy area, perfect for dogs, leads to extensive hiking trails. The 2-car attached garage and a spacious custom built shed, provide great storage and everyday convenience. Ideally located near schools, shopping, and dining, this exceptional property offers the best of both worlds—a private, peaceful setting with convenient access to everyday amenities.
- Listing Status:
- Active
- Data Last Updated:
- August 10, 2026 at 10:23PM
- Listing Office:
- Compass Greater NY, LLC : 914-238-0676
- MLS ID:
- 1033275

- Style: Ranch
- Parking: AttachedDrivewayGarage
- Originating MLS: onekey2
- School District: Katonah-Lewisboro
- County: Westchester County
- Zoning: 3000-044-000-10302-000-0044
- Utilities: Trash Collection Private
- Water: Well
- Sewer: Septic Tank
- Source: onekey2
This listing courtesy of Compass Greater NY, LLC
Monthly Payment
- Principal & Interest $
- Property Taxes $
- Home Insurance $
- VA Funding Fee $