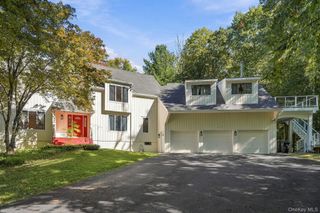
21 Twin Lakes Road, South Salem, NY 10590
- 3 beds |
- 3 baths |
- 3,364 sqft
 Single-Family Home
  Built in 1952
  0.5acre lot
 1 car garage
  $520/sqft
  Listed 1 month ago
Property Description
Introducing you're new lake house, 21 Twin Lakes Road — a stunning, completely transformed high-end renovation that is as close to new construction as you'll find. Every detail has been thoughtfully reimagined, from the sun-filled open floor plan to the gorgeous authentic reclaimed beams and marble countertops that give the home instant character and warmth. A separate 1st floor bonus room along with a finished basement offers flexible space for a home office, playroom, or gym, and the convenience of first-floor laundry makes everyday living effortless. A home you truly need to see in person to appreciate the design and craftsmanship. Location is everything, and this one delivers: a highly sought-after neighborhood that offers direct lake access just steps away, where you'll find a playground, a private beach, and easy launch access for your kayak or paddle board. Whether you're starting your morning with a neighborhood walk or unwinding after a day on the lake, this home offers a rare blend of turnkey renovation and lakeside lifestyle.
- Listing Status:
- Active
- Data Last Updated:
- October 5, 2026 at 7:19AM
- Listing Office:
- Compass Greater NY, LLC : 914-353-5570
- MLS ID:
- 1038545

- Style: Cape Cod
- Other Structures: Deck
- Parking: Driveway
- HOA Amenities: Common Area Maintenance150.0Annually
- Originating MLS: onekey2
- School District: Katonah-Lewisboro
- County: Westchester County
- Zoning: 3000-034-00A-11830-000-0011
- Fencing: Fenced
- Utilities: Propane
- Water: Shared Well
- Sewer: Septic Tank
- Source: onekey2
This listing courtesy of Compass Greater NY, LLC
Monthly Payment
- Principal & Interest $
- Property Taxes $
- Home Insurance $
- VA Funding Fee $