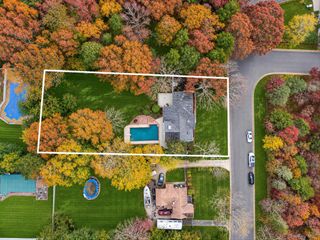
12 Valiant Drive, South Setauket, NY 11720
- 4 beds |
- 3 baths |
- 2,500 sqft
 Single-Family Home
 Built in 1968
 0.45acre lot
 1 car garage
 $320/sqft
 Listed 18 days ago
Property Description
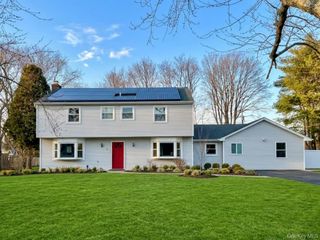
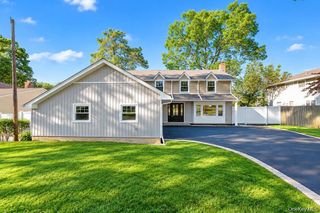
Welcome to this beautifully updated, move-in-ready Colonial offering a wonderful blend of modern comfort, timeless charm, and functionality! Located within the Three Village Central School District, this spacious 4-bedroom, 2.5-bath home features a beautifully renovated kitchen showcasing elegant quartz countertops, radiant heated floors, premium Wolf gas cooking, stainless steel appliances, a versatile combination oven/microwave, and abundant cabinetry. The formal living and dining rooms provide inviting spaces for entertaining, while the comfortable den features a wood-burning fireplace and beautiful engineered hardwood flooring. The renovated main-level powder room also offers the added comfort of radiant heated floors. Upstairs, enjoy hardwood flooring throughout and two beautifully renovated bathrooms, including a spacious primary bath with a luxurious soaking tub and separate shower. Additional highlights include a spacious laundry room with ample storage, three-zone natural gas heating, an updated gas boiler and roof, a 10-zone in-ground sprinkler system, and a partial garage. Underground electric and communication utility lines contribute to a cleaner, more attractive streetscape with fewer visible overhead wires. Thoughtfully updated with desirable features throughout, this home offers comfort, convenience, and classic Colonial appeal. Don't miss the opportunity to make it yours—schedule your private showing today!
- Listing Status:
- Active
- Data Last Updated:
- November 19, 2026 at 12:22PM
- Listing Office:
- Exit Realty Achieve : 631-543-2009
- MLS ID:
- 1069116

- Style: Colonial
- Parking: Driveway
- Originating MLS: onekey2
- School District: Three Village
- County: Suffolk County
- Zoning: 0200-366-00-07-00-025-000
- Utilities: Natural Gas Connected
- Water: Public
- Sewer: Public Sewer
- Source: onekey2
- Exclusions: Washer Machine and Dryer
This listing courtesy of Exit Realty Achieve
Monthly Payment
- Principal & Interest $
- Property Taxes $
- Home Insurance $
- VA Funding Fee $

 New - 1 day ago