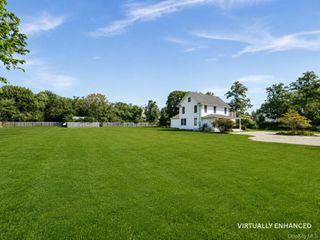
38 Old Fort Lane, Southampton, NY 11968
- 3 beds |
- 3 baths |
- 2,586 sqft
 Single-Family Home
 Built in 2004
 8,276sqft lot
 —— car garage
 $947/sqft
 Listed 2 months ago
Property Description
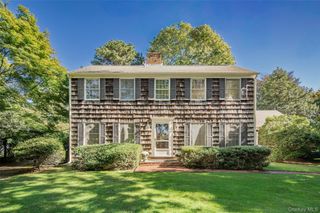
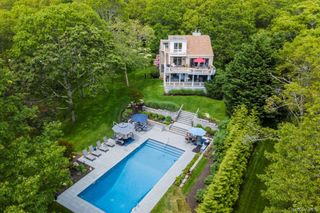
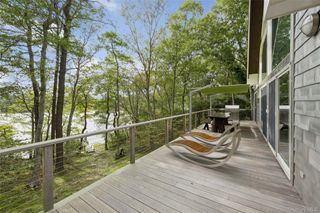
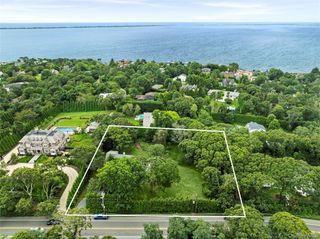
South of the highway on Old Fort Pond with access to Shinnecock Bay, this well-maintained waterfront home offers panoramic water views and spectacular sunrises and sunsets. The light-filled open floor plan features 3 bedrooms, a home office, and spacious living areas designed to take advantage of the waterfront setting. The large kitchen is equipped with stainless steel appliances and opens to a generous great room with walls of sliding glass doors leading to the waterside deck. Enjoy seamless indoor-outdoor living with an expansive lawn overlooking the water and a private dock ideal for boating, fishing, kayaking, and paddleboarding. A first-floor den with a full bath provides additional living space and flexibility for guests. The second-floor primary suite features a private balcony with water views, an en-suite bath, and a Jacuzzi tub. Two additional guest bedrooms and a full bath complete the second level. Conveniently located minutes from Southampton Village, fine dining, shopping, world-class ocean beaches, and all the amenities of the Hamptons. Exclusive waterfront offering with private dock, expansive water views, and easy access to Shinnecock Bay.
- Listing Status:
- Active
- Data Last Updated:
- November 19, 2026 at 1:21PM
- Listing Office:
- Douglas Elliman Real Estate : 631-283-4343
- MLS ID:
- 1049087

- Style: Cape Cod
- Parking: DrivewayOff Street
- Originating MLS: onekey2
- School District: Southampton
- County: Suffolk County
- Zoning: 0900-211-00-04-00-058-000
- Utilities: Cable ConnectedElectricity ConnectedWater Connected
- Water: Public
- Sewer: Cesspool
- Source: onekey2
This listing courtesy of Douglas Elliman Real Estate
Monthly Payment
- Principal & Interest $
- Property Taxes $
- Home Insurance $
- VA Funding Fee $