5 William Way, Southampton, NY 11968
- 4 beds |
- 4 baths |
- 3,391 sqft
 Single-Family Home
 Built in 1992
 0.46acre lot
 1 car garage
 $796/sqft
 Listed 1 month ago
Property Description
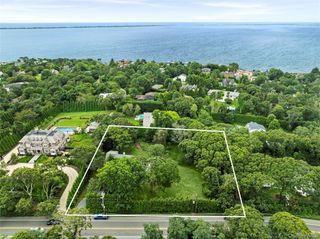
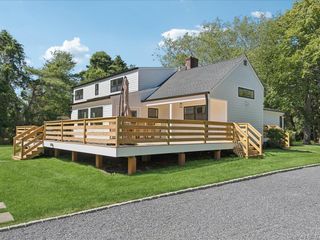
Set south of County Road 39 in Southampton and less than two miles from the Village, this beautifully updated residence offers refined living in a private setting on 0.46 acres. Renovated and thoughtfully enhanced throughout the past decade, the home combines generous living spaces with a serene outdoor retreat. The first floor unfolds from an inviting foyer to a gracious living room with fireplace, den, dining room, and chef's kitchen. A first-floor bedroom and full bath offer added flexibility, while an attached one-car garage provides everyday convenience. Upstairs, the luxurious primary suite is joined by two additional guest bedrooms and a full bath. The finished lower level further expands the living space with a large recreational room, office, full bath, and laundry room. Outside, a freeform heated pool is framed by a stone patio, lush lawn, and mature landscaping, creating a private setting for relaxing and entertaining. A nearby path leads to Southampton Meadows Park -- a 2.5-acre community park complete with amenities including a sunken tennis court, chess table, picnic pavilion, and playground. Ideally located close to Southampton Village, beaches, and the best of the Hamptons, this exceptional property offers a refined year-round retreat. This listing may include images that have been digitally altered or virtually staged. Original, unedited images are available upon request.
- Listing Status:
- Active
- Data Last Updated:
- November 19, 2026 at 2:19PM
- Listing Office:
- Douglas Elliman Real Estate : 631-288-6244
- MLS ID:
- 1053275

- Style: Traditional
- Other Structures: Patio
- Pool: In GroundVinyl
- Parking: Driveway
- General: Two
- Originating MLS: onekey2
- School District: Southampton
- County: Suffolk County
- Zoning: 0900-158-00-03-00-050-015
- Utilities: Electricity Connected
- Water: Public
- Sewer: Septic Tank
- Source: onekey2
This listing courtesy of Douglas Elliman Real Estate
Monthly Payment
- Principal & Interest $
- Property Taxes $
- Home Insurance $
- VA Funding Fee $