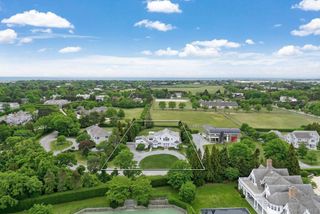
55 Post Crossing, Southampton, NY 11968
- 6 beds |
- 6 baths |
- 4,741 sqft
 Single-Family Home
  Built in 1991
  0.5acre lot
 —— car garage
  $1,677/sqft
  Listed 2 months ago
Property Description
Set in the heart of Southampton Village, this award-winning Victorian traditional has long been celebrated for its old world charm — wide-plank wood floors, exquisite tilework, and stately proportions that speak to a more gracious era of Hamptons living. Nearly 6,500 square feet of living space unfolds across a home that has been meticulously and recently restored to its finest expression, with European designer finishes and a soft, refined palette that makes every room feel both elevated and effortlessly livable. Six bedrooms and 6 marble bathrooms, are thoughtfully arranged to offer flexibility — privacy when desired, connection when needed. The primary suite and sitting area function as a sanctuary unto themselves, while a picturesque stand-alone garden cottage provides an additional private retreat alongside the classic in-ground pool and manicured English Garden. The chef's kitchen anchors the home with a massive central island, two oversized refrigerators, a professional range with dual ovens and griddle, and multiple dining configurations that make hosting feel natural rather than effortful. Wrap terraces front and back — newly furnished with European modern classics — extend the living space outdoors in a way that feels seamless rather than seasonal. A well-appointed lower level and a magical, tucked-away third floor complete this singular Southampton retreat. Please give 24 hour notice for showings.
- Listing Status:
- Active
- Data Last Updated:
- August 11, 2026 at 8:22PM
- Listing Office:
- Douglas Elliman Real Estate : 631-537-5900
- MLS ID:
- 1022948

- Style: TraditionalVictorian
- Parking: Driveway
- Windows: Bay Window(s)Blinds
- Originating MLS: onekey2
- School District: Southampton
- County: Suffolk County
- Zoning: 0904-007-00-01-00-012-000
- Utilities: Cable ConnectedElectricity Connected
- Water: Public
- Sewer: Public Sewer
- Source: onekey2
This listing courtesy of Douglas Elliman Real Estate
Monthly Payment
- Principal & Interest $
- Property Taxes $
- Home Insurance $
- VA Funding Fee $