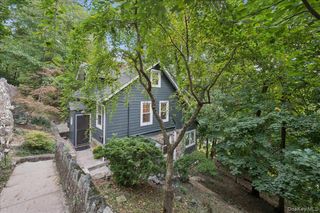
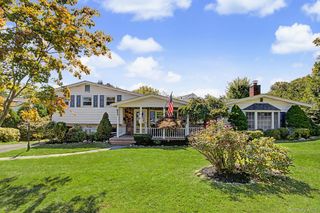
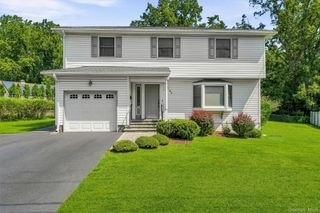
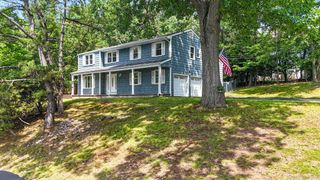
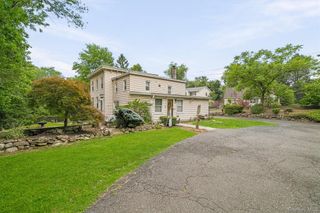
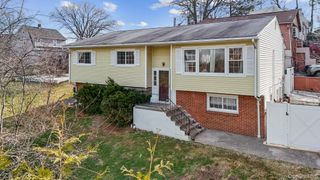
450 Valentine Avenue, Sparkill, NY 10976
- 4 beds |
- 3 baths |
- 2,650 sqft
 Single-Family Home
  Built in 1970
  0.47acre lot
 2 car garage
  $245/sqft
  Listed 3 days ago
Property Description
HANDYMAN SPECIAL — HUGE HOME, ENDLESS POSSIBILITIES & INCREDIBLE LOCATION! Bring your vision and unlock the potential of this spacious, one-of-a-kind home offering room for everyone and space for everything! A true opportunity for buyers looking to create a home that fits their lifestyle. Enjoy multiple living spaces, two kitchens, two laundry areas, a two-car garage, decks and patios, plus both indoor and outdoor fireplaces. Step outside and take in the beautiful views, water feature and generous outdoor spaces — perfect for entertaining, relaxing, gardening or creating your own private oasis. The property has been enjoyed for years with bees and chickens, adding to its unique character and possibilities for those looking for a little more space and a lifestyle beyond the ordinary. And the location is hard to beat! Walk to downtown Piermont and Sparkill's restaurant row, with restaurants, shops and local amenities close by. Convenient bus service to NYC makes this a dream commute — approximately 18 miles to New York City. The seller is offering a concession, creating an opportunity for the next owner to make improvements and transform this large home into something truly special. Two kitchens. Two laundries. Two-car garage. Decks. Patios. Fireplaces. Views. Space, space and more space — all in an exceptional location. Bring your contractor, bring your imagination and make this unique property your own!
- Listing Status:
- Active
- Data Last Updated:
- October 5, 2026 at 6:20PM
- Listing Office:
- Imagine Properties NY : 845-398-1717
- MLS ID:
- 1056801

- General: Juliet Balcony
- Style: Includes Legal Accessory ApartmentRaised Ranch
- Other Structures: Wrap AroundDeckPatioCovered
- Parking: DrivewayOn StreetParking spaces: 6
- General: Two
- Originating MLS: onekey2
- School District: South Orangetown
- County: Rockland County
- Zoning: 392489-078-005-0002-002-000-0000
- Fencing: Back Yard
- Utilities: Cable ConnectedElectricity AvailableNatural Gas ConnectedPhone ConnectedSewer ConnectedTrash Collection PrivateWater Connected
- Water: Public
- Sewer: Public Sewer
- Source: onekey2
This listing courtesy of Imagine Properties NY
Monthly Payment
- Principal & Interest $
- Property Taxes $
- Home Insurance $
- VA Funding Fee $