12114 Grayson Street, Springfield Gardens, NY 11413
- 4 beds |
- 2 baths |
- 1,117 sqft
 Single-Family Home
  Built in 1950
  5,001sqft lot
 1 car garage
  $613/sqft
  Listed 7 days ago
Property Description
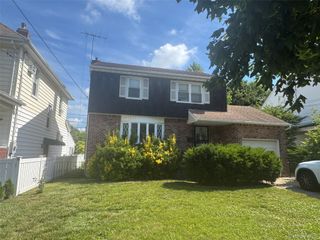
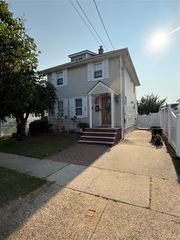
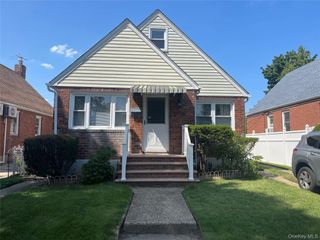
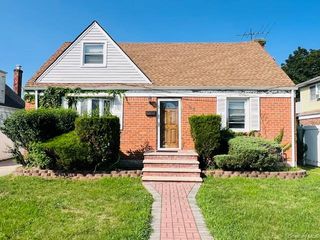
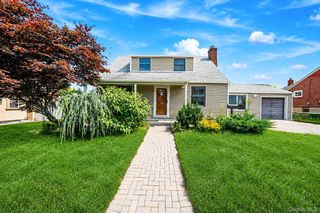
121-14 Grayson Street | Springfield Gardens, NY 11413 4 Bedrooms · 2 Full Baths · Detached Garage · 50 x 100 Lot Well-maintained all-brick Cape Cod on a full 50 x 100 lot in a quiet residential section of Springfield Gardens. Built in 1950, the home has been kept in solid condition throughout the years. The first floor offers a formal dining room with a bay window and arched openings to the adjacent rooms, plus an updated eat-in kitchen with wood cabinetry, stainless steel appliances, a gas range, tile backsplash, and rear yard access. Four bedrooms and two full baths, including one with a glass-enclosed tiled shower. The full basement is finished with recessed lighting and wide-plank flooring, and includes a large recreation area, a built-in work station, an additional flexible room, a full bath, and a separate laundry and utility room. Outside, a private paver driveway runs alongside the house to a detached brick garage. The rear yard is deep, level, and fully fenced, with mature hedges and a large shade tree. A full-length side yard provides additional space and privacy. Features All-brick construction, built 1950 4 bedrooms, 2 full baths Formal dining room with bay window Updated eat-in kitchen with stainless appliances Full finished basement: rec room, bonus room, full bath, laundry/utility Detached brick garage and private paver driveway 50 x 100 lot (approx. 5,000 sq. ft.), fully fenced rear yard Flood Zone X, minimal flood hazard Close to JFK, the Belt Parkway, LIRR, and local bus service
- Listing Status:
- Active
- Data Last Updated:
- July 29, 2026 at 5:20PM
- Listing Office:
- Fave Realty Inc : 516-519-8049
- MLS ID:
- 1029756

- Style: Exp Cape
- Parking: Carport
- Originating MLS: onekey2
- School District: Queens 29
- County: Queens
- Zoning: 12667-0026
- Utilities: Electricity Connected
- Water: Public
- Sewer: Public Sewer
- Source: onekey2
This listing courtesy of Fave Realty Inc
Monthly Payment
- Principal & Interest $
- Property Taxes $
- Home Insurance $
- VA Funding Fee $