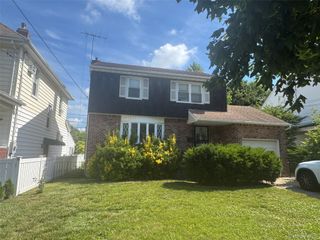
179-49 Selover Road, Springfield Gardens, NY 11434
- 3 beds |
- 3 baths |
- 1,463 sqft
 Single-Family Home
  Built in 1935
  1,999sqft lot
 1 car garage
  $513/sqft
  Listed 8 days ago
Property Description
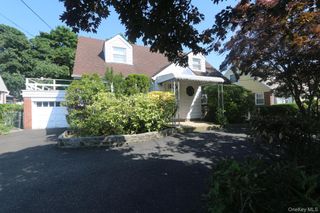
This beautifully maintained brick Tudor offers timeless charm, classic architectural details, and an exceptional layout. From the moment you step inside, you're welcomed by a picturesque entryway featuring beautiful Spanish tile flooring that sets the tone for the rest of the home. The spacious first floor boasts an expansive living room centered around a cozy wood-burning fireplace, a formal dining room perfect for entertaining, a well-appointed galley kitchen with room for a breakfast table or an oversized pantry, and a convenient half bath. Upstairs, you'll find three generously sized bedrooms and an impressive full bathroom complete with radiant flooring as well as a soaking tub and a separate walk-in shower. The finished basement offers a separate ground-level entrance, providing added flexibility for guests, recreation, or additional living space. Completing the home is a one-car garage and a gated backyard—ideal for relaxing, entertaining, or enjoying outdoor living. A rare combination of character, space, and functionality, this home is truly one you won't want to miss.
- Listing Status:
- Active
- Data Last Updated:
- July 29, 2026 at 5:20PM
- Listing Office:
- ERA/Top Service Realty Inc : 718-464-5800
- MLS ID:
- 1029102

- Style: Tudor
- Parking: AttachedGarageOff StreetShared Driveway
- General: Tri-Level
- Originating MLS: onekey2
- School District: Contact Agent
- County: Queens
- Zoning: 12474-0001
- Utilities: Cable AvailableElectricity ConnectedNatural Gas ConnectedSewer ConnectedTrash Collection PublicWater Connected
- Water: Public
- Sewer: Public Sewer
- Source: onekey2
- Exclusions: WasherDryerEV Car Charger
This listing courtesy of ERA/Top Service Realty Inc
Monthly Payment
- Principal & Interest $
- Property Taxes $
- Home Insurance $
- VA Funding Fee $

 New - 1 day ago