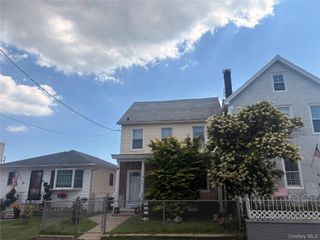
42 Birch Road, Staten Island, NY 10303
- 3 beds |
- 3 baths |
- 1,440 sqft
 Single-Family Home
  Built in 1970
  1,917sqft lot
 1 car garage
  $472/sqft
  Listed 1 month ago
Property Description
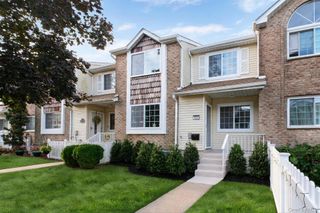
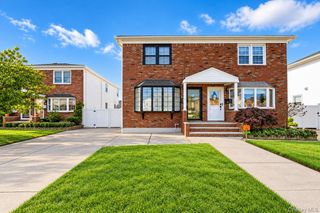
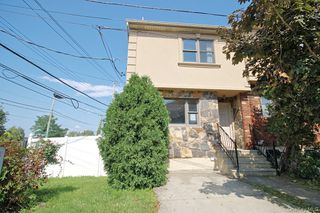
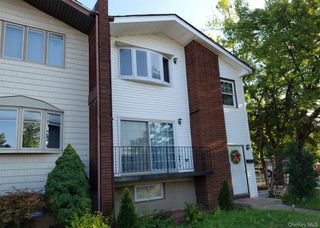
Welcome to 42 Birch Road, a beautifully updated Staten Island home offering an impressive combination of space, flexibility, and modern comfort. Renovated less than five years ago, this home features modern finishes and a versatile layout ready for its next owner. The main residence features spacious living and dining areas, an updated kitchen with ample cabinetry, updated bathrooms, hardwood and tile flooring, comfortable bedrooms, and plenty of storage throughout. A standout feature is the converted basement and former garage area, currently configured as an additional one-bedroom-style living area without a kitchen. This flexible space is ideal for extended family, overnight guests, a home office, recreation area, or additional private living space. The property also features a private driveway for convenient off-street parking and outdoor space for relaxing and entertaining. Conveniently located in Staten Island's 10303, with access to shopping, transportation, parks, schools, and major roadways, 42 Birch Road delivers the space and versatility today's buyers are looking for. Recently renovated, move-in ready, and offering flexible living space inside and out. Come see everything 42 Birch Road has to offer!
- Listing Status:
- Active
- Data Last Updated:
- October 7, 2026 at 10:20PM
- Listing Office:
- S I Premiere Properties : 718-667-6400
- MLS ID:
- 1047246

- General: BalconyLighting
- Other Structures: DeckPatioCovered
- Parking: AttachedDrivewayGarageGarage Door OpenerOff StreetPrivateParking spaces: 2
- Windows: ENERGY STAR Qualified WindowsSkylight(s)
- Originating MLS: onekey2
- School District: NEW YORK CITY GEOGRAPHIC DISTRICT #31
- County: Richmond (Staten Island)
- Zoning: 01670-0509
- Utilities: Natural Gas AvailableCable AvailableCable ConnectedElectricity AvailableElectricity ConnectedNatural Gas Connected
- Water: Public
- Sewer: Public Sewer
- Source: onekey2
This listing courtesy of S I Premiere Properties
Monthly Payment
- Principal & Interest $
- Property Taxes $
- Home Insurance $
- VA Funding Fee $

 New - 18 hours ago