112 Cambridge Avenue, Stewart Manor, NY 11530
- 3 beds |
- 2 baths |
- 1,806 sqft
 Single-Family Home
  Built in 1928
  7,000sqft lot
 1 car garage
  $547/sqft
  Listed 1 month ago
Property Description
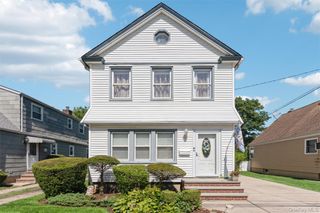
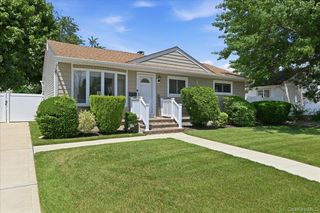
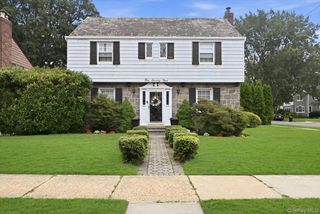
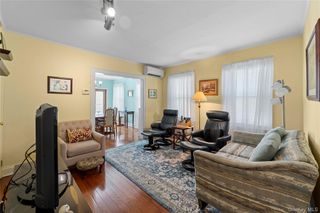
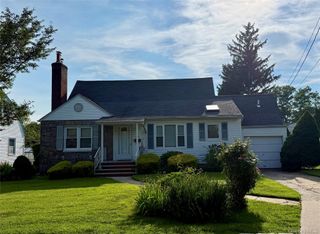
Welcome to 112 Cambridge Avenue, a beautifully updated 3-bedroom Colonial nestled on a picturesque tree-lined street in the Village of Stewart Manor. This home is ideal for both everyday living and entertaining and offers the perfect blend of charm, comfort, and modern updates. The first floor features a welcoming entry foyer, an open-concept living and dining area with dedicated office space, an eat-in kitchen, and a spacious family room. Upstairs, you’ll find three well-appointed bedrooms and a full bathroom. Some notable highlights of the home include an updated kitchen with granite countertops and stainless steel appliances, spa-like bathrooms, a wood-burning fireplace, hardwood floors throughout, upgraded electric, 3-zone gas heating, a finished basement and an attached one-car garage. Additional improvements include a newer gas boiler, separate hot water tank, washer and dryer. Step outside to a private backyard oasis featuring lush landscaping and a newly installed patio — perfect for relaxing or entertaining guests. With exceptional curb appeal and a prime location close to the Long Island Rail Road, shops and restaurants along Covert Avenue, the Stewart Manor Country Club and town pool, parks, and schools, this home truly has it all. Don’t miss this exceptional opportunity!
- Listing Status:
- Pending
- Data Last Updated:
- July 29, 2026 at 11:22PM
- Listing Office:
- Douglas Elliman Real Estate : 516-307-9406
- MLS ID:
- 1019971

- General: Ceiling Fan(s)ChandelierChefs KitchenCrown MoldingEat-in KitchenEntrance FoyerFormal DiningGranite CountersOpen FloorplanWalk Through Kitchen
- Appliances: DishwasherDryerGas OvenGas RangeMicrowaveRefrigeratorStainless Steel Appliance(s)WasherGas Water Heater
- Laundry: In BasementLaundry Room
- Basement: FinishedFull
- Flooring: Hardwood
- A/C: Wall/Window Unit(s)
- Heating: Natural Gas
- Fireplace: Living RoomWood BurningFireplace
- Style: Colonial
- Other Structures: Patio
- Parking: AttachedDrivewayGarageParking spaces: 6
- General: Three Or More
- Originating MLS: onekey2
- School District: Sewanhaka Central
- County: Nassau County
- Zoning: 2033-33-298-02-0001-0
- Utilities: Electricity ConnectedNatural Gas ConnectedSewer ConnectedWater Connected
- Water: Public
- Sewer: Public Sewer
- Source: onekey2
This listing courtesy of Douglas Elliman Real Estate
Monthly Payment
- Principal & Interest $
- Property Taxes $
- Home Insurance $
- VA Funding Fee $

 New - 18 hours ago