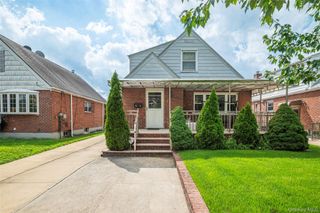
154 Argyle Road, Stewart Manor, NY 11530
- 4 beds |
- 2 baths |
- 1,700 sqft
 Single-Family Home
  Built in 1927
  4,500sqft lot
 1 car garage
  $574/sqft
  Listed 5 days ago
Property Description
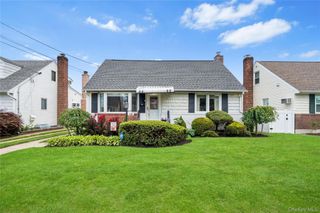
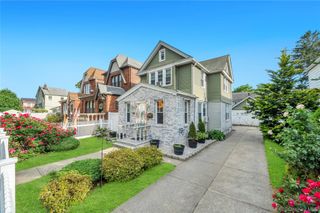
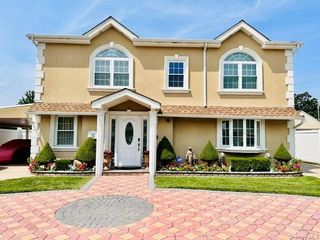
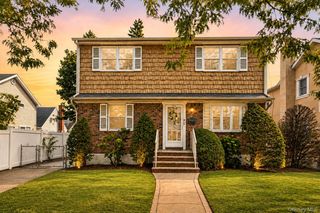
Welcome to 154 Argyle Road, a beautifully updated 4-bedroom Colonial nestled on a picturesque, tree-lined street in the Village of Stewart Manor. Cherished by the same family for nearly 70 years, this special home is being offered for only the third time and presents a rare opportunity to own a property filled with timeless character, warmth, and wonderful memories. The inviting first floor features a spacious living room with a wood-burning fireplace, an elegant formal dining room, well-appointed kitchen, and a generously sized family room, providing the perfect spaces for both everyday living and entertaining. Upstairs, the expansive primary bedroom offers walk-in closets, complemented by three additional bedrooms and a full bathroom. Thoughtfully maintained over the years, the home features beautiful hardwood floors, gas heating and cooking, a newer gas boiler, newer appliances, an attached one-car garage and in-ground sprinklers. Step outside to your own private backyard retreat, surrounded by lush landscaping and featuring a charming patio, perfect for morning coffee, summer gatherings, or al fresco dining. With exceptional curb appeal and a prime location close to the Long Island Rail Road, shops, restaurants and the Stewart Manor Country Club, this home truly has it all!
- Listing Status:
- Active
- Data Last Updated:
- August 21, 2026 at 7:20AM
- Listing Office:
- Douglas Elliman Real Estate : 516-307-9406
- MLS ID:
- 1040384

- Style: Colonial
- Other Structures: Patio
- Parking: AttachedDrivewayGarageParking spaces: 3
- General: Three Or More
- Originating MLS: onekey2
- School District: Sewanhaka Central
- County: Nassau County
- Zoning: 2033-33-283-02-0037-0
- Utilities: Electricity ConnectedNatural Gas ConnectedSewer ConnectedWater Connected
- Water: Public
- Sewer: Public Sewer
- Source: onekey2
This listing courtesy of Douglas Elliman Real Estate
Monthly Payment
- Principal & Interest $
- Property Taxes $
- Home Insurance $
- VA Funding Fee $

 New - 1 day ago