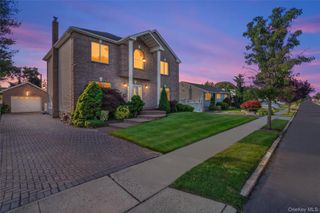
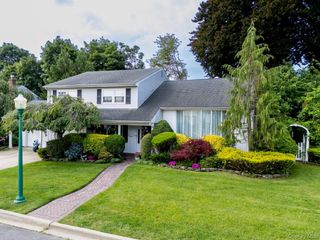
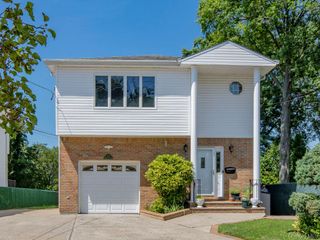
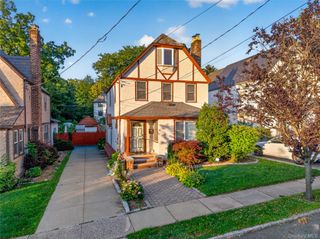
171 Carlton Terrace, Stewart Manor, NY 11530
- 4 beds |
- 3 baths |
- 2,326 sqft
 Single-Family Home
  Built in 1927
  5,001sqft lot
 1 car garage
  $580/sqft
  Listed 14 hours ago
Property Description
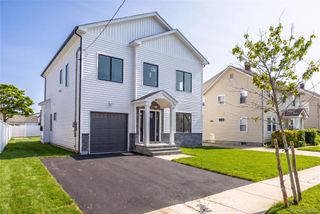
Beautifully expanded and impeccably renovated in 2024, this turnkey four-bedroom Colonial is privately nestled along a picturesque tree-lined drive in the highly sought-after Stewart Manor neighborhood. Blending timeless character with today's most desirable amenities, the residence welcomes you through a charming historic vestibule that sets the tone for the home's exceptional craftsmanship and enduring appeal. Inside, an expansive open-concept floor plan is bathed in natural light and enhanced by rich hardwood floors and multiple fireplaces, creating an atmosphere that is both warm and inviting. Thoughtfully designed for effortless everyday living and elegant entertaining, the chef's kitchen showcases premium GE Monogram® appliances, granite countertops, and custom cabinetry, flowing seamlessly into the gracious living room, spacious den, and formal dining area. A beautifully appointed full bathroom completes the main level. The second level is anchored by a luxurious primary suite featuring three custom-designed closets and a spa-inspired en-suite bath with radiant heated floors and an oversized walk-in shower. Three additional generously proportioned bedrooms, a full bathroom, and a thoughtfully designed second-floor laundry room provide exceptional comfort and convenience for everyday living. The finished lower level provides exceptional flexibility, featuring a dramatic floor-to-ceiling stone electric fireplace, an egress window, ample storage, and versatile space ideal for recreation, gym, or media room. Extensively enhanced with quality craftsmanship and modern technology, the home boasts a new roof, siding, and HVAC system (all completed in 2024), custom window treatments, smart thermostats and in-ceiling speakers system. Outdoor living is equally impressive with a spacious deck featuring a retractable awning, a built-in grill, ambient string lighting, beautifully landscaped grounds, and a dedicated fire pit area, creating the perfect setting for both intimate gatherings and large-scale entertaining. For added convenience, the property features an attached one-car garage and a driveway, providing ample off-street parking for residents and guests alike. Ideally situated just moments from the shops and restaurants along Covert Avenue and the Long Island Rail Road, this exceptional location offers both convenience and accessibility. Stewart Manor Village residents also enjoy the opportunity to join the Village Pool, available through an optional membership fee.
- Listing Status:
- Active
- Data Last Updated:
- July 29, 2026 at 6:22PM
- Listing Office:
- Daniel Gale Sothebys Intl Rlty : 516-626-7600
- MLS ID:
- 1031628

- General: Awning(s)
- Style: Colonial
- Other Structures: DeckPatio
- Parking: AttachedDrivewayGarage
- Windows: BlindsENERGY STAR Qualified WindowsOversized Windows
- Originating MLS: onekey2
- School District: Sewanhaka Central
- County: Nassau County
- Zoning: 2033-33-284-00-0010-0
- View: Neighborhood
- Fencing: Fenced
- Utilities: Electricity ConnectedNatural Gas ConnectedSewer ConnectedTrash Collection PublicWater Connected
- Water: Public
- Sewer: Public Sewer
- Source: onekey2
This listing courtesy of Daniel Gale Sothebys Intl Rlty
Monthly Payment
- Principal & Interest $
- Property Taxes $
- Home Insurance $
- VA Funding Fee $

 New - 1 day ago