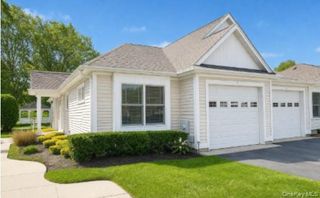
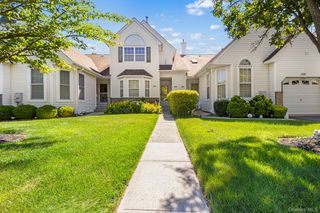
42 Knolls Drive, Stony Brook, NY 11790
- 2 beds |
- 2 baths |
- 1,086 sqft
 Condominium
  Built in 1984
  1,307sqft lot
 1 car garage
  $534/sqft
  Listed 11 days ago
Property Description
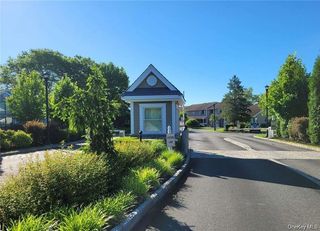
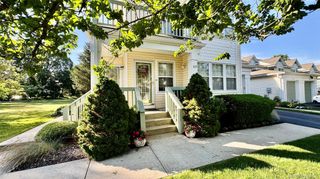
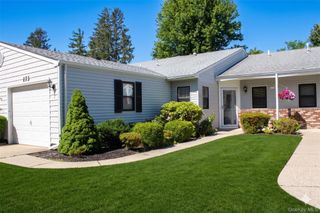
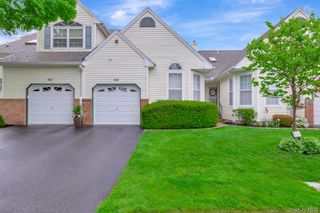
Welcome to this beautifully maintained, energy-efficient 2-bedroom, 2-bathroom condo in The Knolls at Stony Brook, a highly desirable 55+ community. Inside, width 3/4" solid oak floors span the living room, formal dining area, and both bedrooms. The kitchen features premium Thomasville cabinetry, granite countertops, all-new stainless steel appliances, and a convenient pantry with pull-out shelving. The primary suite offers a private retreat with a large walk-in closet and an updated en-suite bathroom boasting a 3x5 walk-in shower, while the second bedroom features its own separate updated full bath. For year-round relaxation, a stunning four-season sunroom with a bright skylight opens directly to a private back patio equipped with a motorized roll-up awning. Exceptional eco-friendly and modern upgrades include four natural light solar tubes, a central vacuum system, double-pane windows, and high-efficiency insulation. Residents of this pet-friendly community enjoy a vibrant lifestyle with access to a heated saltwater pool, clubhouse, fitness center, library, and bocce courts. Common charges cover grounds care, snow removal, water, cable, and internet.
- Listing Status:
- Active
- Data Last Updated:
- July 7, 2026 at 4:22AM
- Listing Office:
- Douglas Elliman Real Estate : 516-883-5200
- MLS ID:
- 1017205

- General: Awning(s)
- Style: Garden
- Other Structures: PorchPatioCovered
- Parking: DrivewayGarageGarage Door OpenerPrivate
- HOA Amenities: Cable TVCommon Area MaintenanceExterior MaintenanceGrounds CareInternetPool ServiceSewerSnow Removal455.0Monthly
- Originating MLS: onekey2
- School District: Three Village
- County: Suffolk County
- Zoning: 0200-329-10-01-00-041-000
- Fencing: Back Yard
- Utilities: Cable ConnectedElectricity ConnectedPhone ConnectedSewer ConnectedTrash Collection PrivateUnderground UtilitiesWater Connected
- Water: Public
- Sewer: Public Sewer
- Source: onekey2
This listing courtesy of Douglas Elliman Real Estate
Monthly Payment
- Principal & Interest $
- Property Taxes $
- Home Insurance $
- VA Funding Fee $

 New - 1 day ago