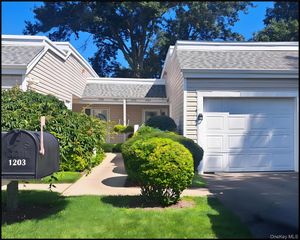
54 Strathmore Gate Drive, Stony Brook, NY 11790
- 2 beds |
- 1 bath |
- 975 sqft
 Condominium
  Built in 1971
  1,307sqft lot
 —— car garage
  $390/sqft
  Listed 1 month ago
Property Description
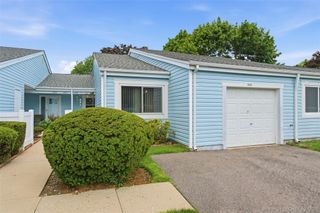
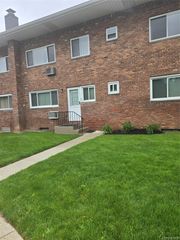
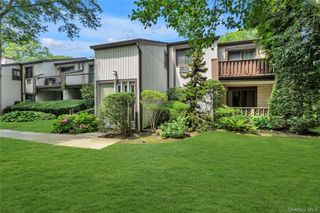
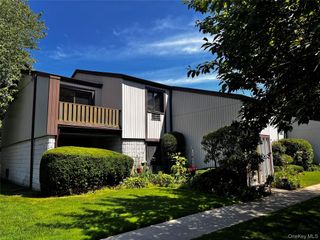
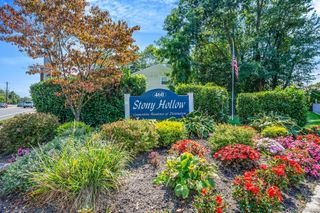
Enjoy easy, low-maintenance living in this 2-bedroom, 1-bath home located in the pet-friendly 55+ community of Strathmore Gate in Stony Brook. Designed for easy one-level, ranch-style living, this home features a spacious living room with a vaulted ceiling, an eat-in kitchen, an enclosed porch, and the added benefit of an in-home washer and dryer. Enjoy both a front patio and a private rear patio, offering inviting outdoor spaces to relax or entertain. The functional layout offers comfortable everyday living with an excellent opportunity to update and personalize to your own style. Ideally situated in the heart of Stony Brook, this Long Island community offers exceptional access to everyday amenities. Just minutes from shopping, restaurants, grocery stores, the Long Island Rail Road, major roadways, Stony Brook University, and the nationally recognized Stony Brook University Hospital, the location is ideal for those seeking both accessibility and an active lifestyle. Enjoy nearby parks, golf courses, scenic nature preserves, North Shore beaches, and the charming shops, restaurants, museums, and waterfront setting of historic Stony Brook Village. Residents of Strathmore Gate enjoy a low-maintenance lifestyle with community amenities including an inground pool, fitness center, clubhouse with a rentable kitchen, library, and a meeting room with a fireplace. Whether you're looking to downsize, simplify, or enjoy the benefits of low maintenance living, this is a wonderful opportunity to own in one of Stony Brook's most conveniently located 55+ communities.
- Listing Status:
- Pending
- Data Last Updated:
- August 11, 2026 at 7:21AM
- Listing Office:
- Daniel Gale Sothebys Intl Rlty : 631-584-6600
- MLS ID:
- 1019766

- General: First Floor BedroomFirst Floor Full BathCathedral Ceiling(s)Eat-in KitchenWasher/Dryer Hookup
- Appliances: DishwasherDryerRefrigeratorWasher
- Laundry: Electric Dryer HookupWasher Hookup
- Flooring: Carpet
- A/C: Central Air
- Heating: Electric
- Fireplace: Fireplaces: 0
- Style: Other
- Other Structures: Patio
- Pool: CommunityIn Ground
- Parking: Common
- HOA Amenities: ClubhouseFitness CenterMaintenance GroundsPoolTennis Court(s)Common Area MaintenanceGrounds CareSnow RemovalWater250.0Monthly
- Originating MLS: onekey2
- School District: Three Village
- County: Suffolk County
- Zoning: 0200-417-00-05-00-089-000
- Utilities: Cable AvailableElectricity ConnectedSewer Connected
- Water: Public
- Sewer: Public Sewer
- Source: onekey2
This listing courtesy of Daniel Gale Sothebys Intl Rlty
Monthly Payment
- Principal & Interest $
- Property Taxes $
- Home Insurance $
- VA Funding Fee $