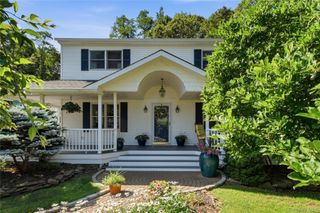
62 Aspen Lane, Stony Brook, NY 11790
- 3 beds |
- 3 baths |
- 1,639 sqft
 Single-Family Home
  Built in 1967
  0.52acre lot
 2 car garage
  $485/sqft
  Listed 1 month ago
Property Description
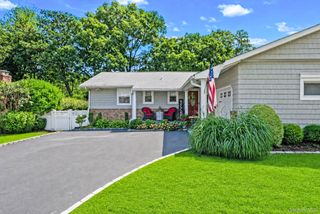
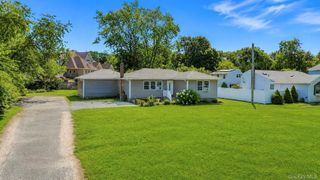
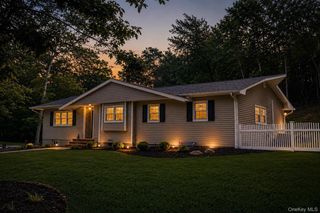
Nestled on a quiet half-acre lot in one of Stony Brook's most desirable neighborhoods, this well-maintained ranch offers a rare combination of privacy, convenience, and natural beauty. The private backyard backs to mature woods, creating a peaceful setting while remaining just a short walk to Stony Brook University. Large windows fill the home with natural light, and the kitchen, dining room, and enclosed sunroom all enjoy views of the backyard and surrounding trees, where an occasional deer may wander by. The home features 3 bedrooms, 2.5 bathrooms, a spacious living room with a bay window, a brick fireplace, an eat-in kitchen with a skylight, a dining room with a bay window, and a bright enclosed sunroom perfect for relaxing and enjoying the changing seasons. Additional highlights include a full unfinished basement, a two-car garage, central air conditioning, new siding, updated windows, new oil tank, new furnace, new stove, and new washer. Located in the highly regarded Three Village School District, this home offers a unique opportunity to enjoy a quiet residential setting with exceptional access to Stony Brook University, making it an outstanding choice for both homeowners and those seeking long-term value.
- Listing Status:
- Active
- Data Last Updated:
- August 11, 2026 at 7:21AM
- Listing Office:
- Charles Rutenberg Realty Inc : rpfeffer@crrli.net
- MLS ID:
- 1025685

- Style: Ranch
- Parking: AttachedDrivewayGarageGarage Door OpenerOn StreetPrivateStorage
- Windows: Bay Window(s)Skylight(s)
- General: One
- Originating MLS: onekey2
- School District: Three Village
- County: Suffolk County
- Zoning: 0200-248-00-03-00-015-000
- Utilities: Cable AvailableElectricity AvailableElectricity ConnectedSewer AvailableTrash Collection PublicWater AvailableWater Connected
- Water: Public
- Sewer: Cesspool
- Source: onekey2
This listing courtesy of Charles Rutenberg Realty Inc
Monthly Payment
- Principal & Interest $
- Property Taxes $
- Home Insurance $
- VA Funding Fee $

 New - 2 days ago