13 Bayview Drive, Stony Point, NY 10980
- 3 beds |
- 2 baths |
- 2,005 sqft
 Single-Family Home
  Built in 1961
  0.35acre lot
 1 car garage
  $337/sqft
  Listed 1 month ago
Property Description
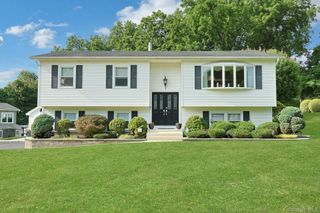
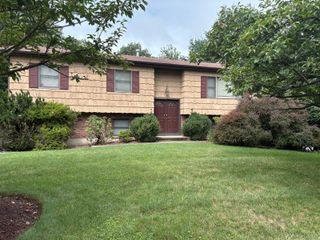
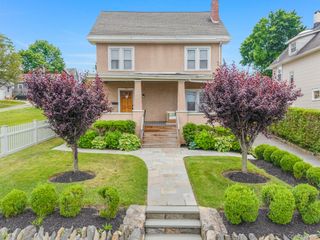
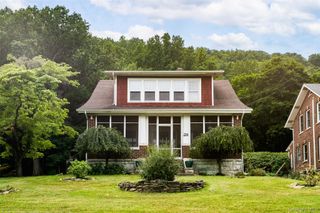
Welcome to this beautifully maintained 3-bedroom, 1.5-bath raised ranch offering over 2,000 square feet of comfortable living space in the heart of Stony Point. A stunning addition creates an expansive great room filled with natural light, making it the perfect space for everyday living, entertaining, or gatherings. The kitchen features granite countertops and opens to a screened three-season porch, providing an ideal spot to relax and enjoy the changing seasons. The home offers a warm blend of hardwood floors, tile, and carpet, along with central air for year-round comfort. The lower level provides additional living space, a second washer and dryer, and direct access to the attached garage, offering flexibility for a family room, home office, gym, or playroom. Recent updates include a new dishwasher (2025), garage door opener (2025), water heater (2024), main-level washer and dryer (2021), Generac whole-house generator (2013), and two furnaces (2009 and 2022), giving buyers added confidence and peace of mind. Conveniently located near parks, marinas, hiking trails, shopping, restaurants, and major commuter routes, this move-in-ready home combines spacious living, thoughtful updates, and a location you'll love.
- Listing Status:
- Active
- Data Last Updated:
- August 10, 2026 at 4:22PM
- Listing Office:
- Howard Hanna Rand Realty : 845-634-4202
- MLS ID:
- 1013661

- General: Mailbox
- Style: Split Ranch
- Parking: DrivewayGarageOn Street
- Originating MLS: onekey2
- School District: North Rockland (Haverstraw-Stony Pt)
- County: Rockland County
- Zoning: 392800-015-019-0002-035-000-0000
- Utilities: Cable AvailableElectricity ConnectedNatural Gas ConnectedSewer ConnectedTrash Collection PrivateWater Connected
- Water: Public
- Sewer: Public Sewer
- Source: onekey2
This listing courtesy of Howard Hanna Rand Realty
Monthly Payment
- Principal & Interest $
- Property Taxes $
- Home Insurance $
- VA Funding Fee $