158 Stagecoach Pass, Stormville, NY 12582
- 3 beds |
- 2 baths |
- 1,220 sqft
 Single-Family Home
 Built in 1984
 0.92acre lot
 2 car garage
 $389/sqft
 Listed 2 months ago
Property Description
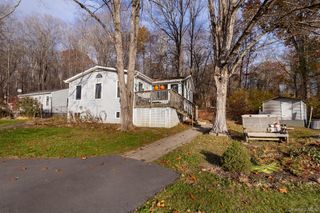
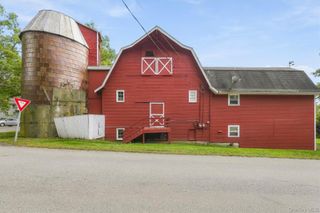
Privacy, space, and thoughtful updates come together in this beautifully renovated 3-bedroom, 2-bath home, tucked into a quiet neighborhood surrounded by natural scenery. Renovated in 2019, the main level features an updated kitchen, renovated full bathroom, new flooring, and additional improvements throughout. Downstairs, a spacious bonus room provides valuable additional living space with the flexibility to serve as a family room, home office, guest space, or additional sleeping area, along with a brand-new full bathroom. Just off the kitchen, step onto the deck and enjoy a peaceful setting overlooking the flat, spacious backyard. With plenty of room for entertaining, gardening, recreation, or simply unwinding outdoors, the property offers a sense of privacy that can be enjoyed throughout the seasons. In the winter months, the changing landscape reveals beautiful seasonal mountain views from the living room. A two-car garage, large workshop, and generous storage shed provide exceptional space for vehicles, hobbies, projects, tools, and outdoor equipment. With its private setting, renovated interior, flexible lower-level living space, expansive backyard, and seasonal views, this home offers an inviting balance of comfort, functionality, and room to enjoy both indoors and out.
- Listing Status:
- Active
- Data Last Updated:
- November 19, 2026 at 6:19AM
- Listing Office:
- Keller Williams Realty Partner : 914-962-0007
- MLS ID:
- 1050437

- General: MailboxRain Gutters
- Style: Ranch
- Other Structures: Shed(s)Deck
- Parking: AttachedDrivewayGarageGarage Door Opener
- General: Bi-Level
- Originating MLS: onekey2
- School District: Arlington
- County: Dutchess County
- Zoning: 132200-6657-04-967167-0000
- View: Mountain(s)NeighborhoodTrees/Woods
- Utilities: Electricity ConnectedTrash Collection Public
- Water: Well
- Sewer: Septic Tank
- Source: onekey2
This listing courtesy of Keller Williams Realty Partner
Monthly Payment
- Principal & Interest $
- Property Taxes $
- Home Insurance $
- VA Funding Fee $