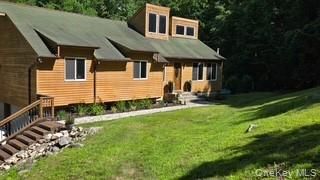
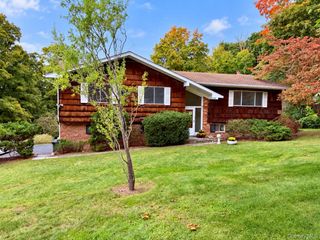
54 White Pond Road, Stormville, NY 12582
- 4 beds |
- 3 baths |
- 2,600 sqft
 Single-Family Home
 Built in 2000
 1.3acre lot
 2 car garage
 $250/sqft
 Listed 1 month ago
Property Description
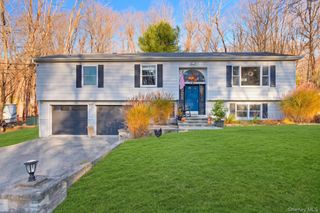
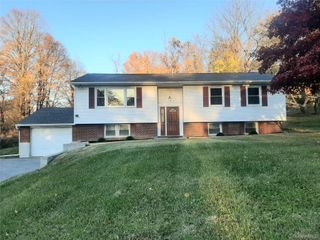
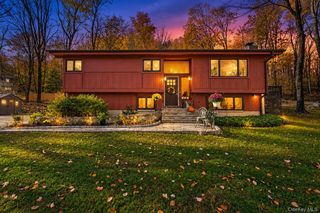
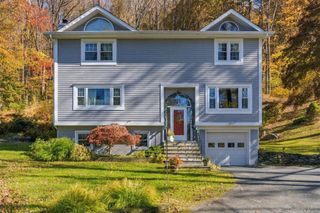
Nestled in a private setting high on the hill with commanding views, this nicely sized home is offered for the first time since the current owners built it. Meticulously maintained and beautifully presented throughout, it reflects careful stewardship and features reliable mechanicals for lasting peace of mind. Inside, you’ll find renovated bathrooms and a distinctive two-story garage with room for future car lifts, allowing parking for 4 cars, plus direct entry from the garage into the lower unfinished level for flexible use. A generator transfer switch and dedicated generator panel add practical preparedness. The first floor is drenched with sunlight, showcasing large windows and a slider from the eat-in kitchen to the large composite deck in the rear. Adjacent is a formal dining space, and the other side of the first floor is a large family room with a built-in fireplace the footprint of the entire width of the home. Upstairs features a large primary bedroom and walk-in closet, adjacent to 2 nicely sized bedrooms sharing an appointed bathroom. Additionally, the second level features an office and a 4th large bedroom over the garage, currently used as an exercise room. Outdoors, a large composite deck offers a private retreat at the rear of the property, complemented by a natural stone foundation and a backyard fire pit area ideal for gathering and enjoying the surroundings. This well-cared-for home is ready for new owners to appreciate its solid condition, thoughtful details, and elevated location.
- Listing Status:
- Active
- Data Last Updated:
- November 19, 2026 at 5:21AM
- Listing Office:
- Coldwell Banker Realty : 914-232-7000
- MLS ID:
- 1059796

- Style: Colonial
- Parking: Garage
- Originating MLS: onekey2
- School District: Carmel
- County: Dutchess County
- Zoning: 132800-6655-02-775710-0000
- Utilities: Electricity Connected
- Water: Well
- Sewer: Septic Tank
- Source: onekey2
This listing courtesy of Coldwell Banker Realty
Monthly Payment
- Principal & Interest $
- Property Taxes $
- Home Insurance $
- VA Funding Fee $