2 Belmar Court, Suffern, NY 10901
- 6 beds |
- 4 baths |
- 2,888 sqft
 Single-Family Home
  Built in 2002
  1.38acre lot
 2 car garage
  $484/sqft
  Listed 1 month ago
Property Description
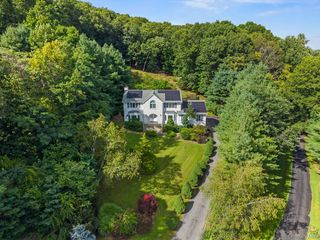
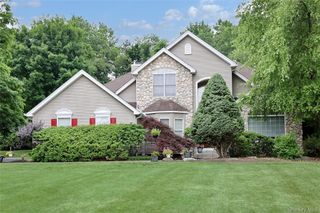
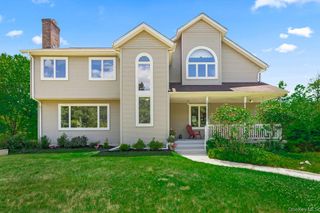
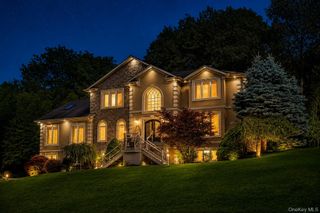
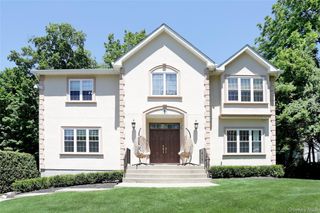
Located on a quiet cul-de-sac in Wesley Hills sits this beautifully appointed Colonial, set on 1.38 picturesque acres, offering 6 bedrooms, 4 full bathrooms, A charming rocking chair front porch welcomes you into a grand two story foyer featuring a stunning trio of oversized arched windows that flood the entry with natural light. The first floor offers an inviting sitting room, elegant formal dining room with large picture windows overlooking the front yard, and a spacious living room centered around a beautiful marble fireplace. Hardwood flooring and recessed lighting flow throughout the main level. The bright eat in kitchen is designed for both everyday living and entertaining, featuring a large double door stainless steel refrigerator, double sinks, double ovens, a 5 burner range with overhead hood, pantry, and abundant cabinet storage. Upstairs, the primary suite offers cathedral ceilings and a private ensuite bathroom with a standing shower and soaking tub. Three additional spacious bedrooms and another full bathroom provide plenty of room for family and guests. The hall bath features his and hers sinks, a large vanity mirror, and a tub. The finished basement adds exceptional flexibility with a spacious family room that can also serve as home offices, guest rooms, or flex space, plus a full bathroom with standing shower. Outside, enjoy the tranquility and privacy of 1.38 acres, with a back patio overlooking the fenced in back yard, offering plenty of room to play, entertain, and enjoy the outdoors. A wonderful combination of space, comfort, and privacy in a beautiful Colonial setting.
- Listing Status:
- Active
- Data Last Updated:
- October 5, 2026 at 4:21PM
- Listing Office:
- Q Home Sales : 845-357-4663
- MLS ID:
- 1043201

- Style: Colonial
- Other Structures: PorchCovered
- Parking: DrivewayGarageOff Street
- Windows: Oversized Windows
- General: Three Or More
- Originating MLS: onekey2
- School District: East Ramapo (Spring Valley)
- County: Rockland County
- Zoning: 392611-032-014-0001-003-002-0000
- Utilities: Electricity ConnectedNatural Gas ConnectedSewer ConnectedTrash Collection PublicWater Connected
- Water: Public
- Sewer: Public Sewer
- Source: onekey2
- Exclusions: Swingset in backyard. Fridge in garage
This listing courtesy of Q Home Sales
Monthly Payment
- Principal & Interest $
- Property Taxes $
- Home Insurance $
- VA Funding Fee $