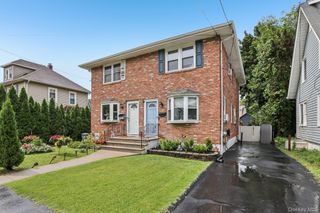
52 Prairie Avenue, Suffern, NY 10901
- 2 beds |
- 2 baths |
- 1,064 sqft
 Single-Family Home
  Built in 1927
  5,663sqft lot
 1 car garage
  $544/sqft
  Listed 1 month ago
Property Description
Charming ranch located in Suffern, conveniently situated near both New York and New Jersey, with easy access to restaurants, shops, and transportation. The home offers great curb appeal with a classic black-and-white exterior, stone pavers, and a welcoming entrance. Inside, the open-concept layout features sun-filled rooms with plenty of natural light. The generous living room includes a wood-burning stone fireplace, creating a comfortable space to relax, along with a separate reading or office area. The spacious eat-in kitchen features stainless steel appliances, butcher block countertops, a tile backsplash, and tile flooring. The kitchen opens directly to the backyard deck, making it easy to enjoy outdoor dining and entertaining. The spacious backyard also includes a one-car garage. The updated full bathroom features a double vanity, tub and shower, and two entrances for added convenience. There are two bedrooms, including a primary bedroom with built-in closets providing ample storage. Beautiful decorative trim adds character throughout the first floor, while hardwood floors run throughout the main living areas. The partially finished basement offers additional versatile living space, along with a laundry area, second full bathroom with shower, storage space, and closets. A well-maintained home offering comfortable living space, convenient access to everything Suffern has to offer, and plenty of character. Don't miss the opportunity to make it your own!
- Listing Status:
- Active
- Data Last Updated:
- October 5, 2026 at 7:22PM
- Listing Office:
- Christie's Int. Real Estate : 845-205-3521
- MLS ID:
- 1045417

- General: Mailbox
- Style: Ranch
- Parking: DetachedDrivewayPrivate
- Originating MLS: onekey2
- School District: Suffern
- County: Rockland County
- Zoning: 392607-054-060-0001-018-000-0000
- Utilities: Electricity ConnectedNatural Gas ConnectedSewer ConnectedTrash Collection PublicWater Connected
- Water: Public
- Sewer: Public Sewer
- Source: onekey2
This listing courtesy of Christie's Int. Real Estate
Monthly Payment
- Principal & Interest $
- Property Taxes $
- Home Insurance $
- VA Funding Fee $