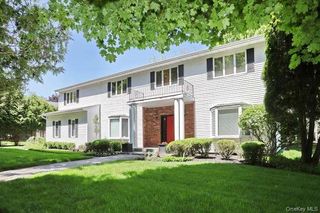
8 Lety Lane, Suffern, NY 10901
- 6 beds |
- 4 baths |
- 4,640 sqft
 Single-Family Home
  Built in 2004
  1.16acre lot
 3 car garage
  $517/sqft
  Listed 17 days ago
Property Description
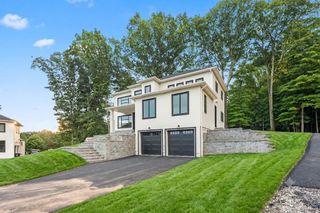
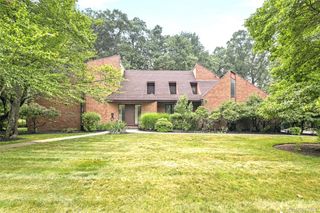
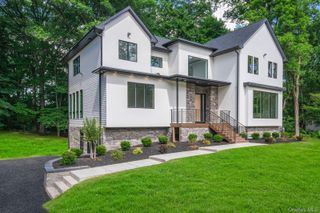
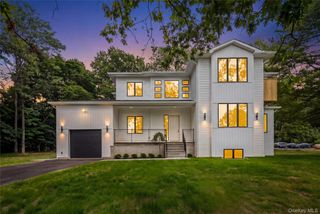
MONTEBELLO PINES ESTATE! One-in-a-million opportunity! A magnificent paver driveway leads to one of the most stunning stucco homes you will ever see, offering extraordinary curb appeal and timeless elegance. Welcome home to a grand two-story entryway that sets the tone for this spectacular residence with an exceptional floor plan. A beautiful study with custom built-ins is perfectly situated off the entry, while the elegant formal living room flows seamlessly into the oversized dining room, creating the ideal setting for entertaining. The gourmet eat-in kitchen features quartz countertops, a center island, radiant heated floors, two sinks, two ovens, a Wolf double oven, Sub-Zero refrigerator, Bosch appliances, and high-end finishes throughout. Just off the living room, the breathtaking great room showcases soaring ceilings, radiant heated floors, dramatic floor-to-ceiling windows that flood the home with natural light, and access to a one-of-a-kind deck overlooking the spectacular property. A convenient mudroom leads to the impressive three-car garage with beautiful barn doors. The driveway and pavers were completed in 2021. Upstairs, the luxurious primary suite boasts a tray ceiling, a stunning spa-like bathroom, phenomenal closet space, and an incredible bonus room that can be used as a sitting room, home office, gym, or whatever best suits your lifestyle. Three additional spacious bedrooms with hardwood floors and a beautifully updated full bathroom complete the upper level. The walkout lower level is exceptional, featuring a huge family room, a bedroom, two additional versatile rooms ideal for offices, hobbies, or guests, a gym with radiant heated floors, and a central dehumidification system. Step outside to your own private oasis, complete with a gorgeous gunite pool, spa, and waterfall, surrounded by an elegant granite patio and lush, mature landscaping that creates unmatched privacy. The pool features a brand-new cover (2026), is separately fenced for added safety, and the backyard is also fully fenced. Additional highlights include a water softener, whole-house water filtration system, a 25-zone irrigation system to maintain the meticulously landscaped grounds, Z-Wave automated programmable lighting, and motion sensors for enhanced convenience, security, and smart-home living. This is more than a home—it's an extraordinary lifestyle opportunity that truly won't last. Homes of this caliber, combining impeccable craftsmanship, exceptional amenities, cutting-edge technology, and one of Montebello Pines' most prestigious settings, rarely become available. This is a once-in-a-lifetime opportunity to own a truly unforgettable estate where luxury, comfort, and sophistication come together in perfect harmony.
- Listing Status:
- Pending
- Data Last Updated:
- August 10, 2026 at 3:21PM
- Listing Office:
- Q Home Sales : 845-357-4663
- MLS ID:
- 1027951

- General: First Floor Full BathBuilt-in FeaturesCathedral Ceiling(s)Ceiling Fan(s)ChandelierChefs KitchenCrown MoldingDouble VanityEat-in KitchenEntrance FoyerFormal DiningHigh CeilingsHis and Hers ClosetsKitchen IslandOpen FloorplanPantryPrimary BathroomStorageTray Ceiling(s)Walk Through KitchenWalk-In Closet(s)
- Appliances: DishwasherDryerOvenRefrigeratorStainless Steel Appliance(s)WasherWater Softener Owned
- Laundry: Laundry Room
- Basement: FinishedFullWalk-Out Access
- Flooring: HardwoodTile
- A/C: Central Air
- Heating: BaseboardRadiantRadiant Floor
- Fireplace: FireplaceFireplaces: 2
- General: LightingMailbox
- Style: Colonial
- Other Structures: Deck
- Pool: FencedIn GroundOutdoor Pool
- Parking: Attached
- Windows: Oversized Windows
- General: Three Or More
- Originating MLS: onekey2
- School District: Suffern
- County: Rockland County
- Zoning: 392617-048-012-0001-060-000-0000
- Utilities: Sewer Available
- Water: Public
- Sewer: Public Sewer
- Source: onekey2
- Exclusions: Music system
This listing courtesy of Q Home Sales
Monthly Payment
- Principal & Interest $
- Property Taxes $
- Home Insurance $
- VA Funding Fee $